$325,000
SOLD NOV 24, 2025
3 Beds
2.5 Baths
1,680 Sq Ft
4,356 Sq Ft Lot

Sale Details

Date Sold: November 24, 2025

$193 Per Sq Ft

1% Below List Price

14 Days on Market

Highlights

  • Bonus Room
  • Patio
  • Forced Air Heating and Cooling System
  • 2 Car Attached Garage
  • Ceramic Tile Flooring

About This Home

As of November 2025

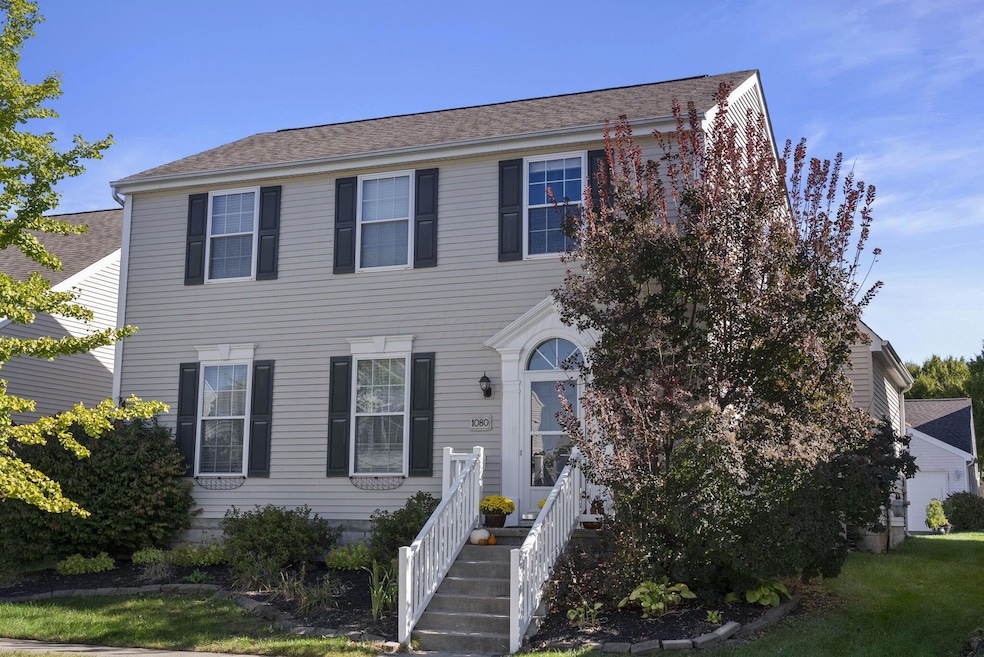
Welcome home to this turn key, home in the desirable Waggoner Trace community! Thoughtfully designed with over 1,600 square feet of living space, this home perfectly blends comfort, style, and function. The inviting first floor showcases an open-concept layout with luxury vinyl plank flooring, tall 9-foot ceilings, and an updated kitchen featuring newer refrigerator and oven (2024), 42-inch cabinetry, butcher-block countertops, and a convenient breakfast bar that opens to the dining area and great room — ideal for entertaining or everyday living. The first-floor laundry and half bath add to the home's practicality, while the attached 2-car garage provides easy access and storage. Upstairs, a spacious loft offers endless possibilities for a playroom, home office, or potential 4th bedroom. The generous primary suite includes a walk-in closet and private bath with a walk-in shower, joined by two additional bedrooms and a full hall bath. Step outside to enjoy your fenced-in yard, a rare find in condo living — perfect for pets, play, or relaxing evenings outdoors. Waggoner Trace offers a friendly, low-maintenance lifestyle close to parks, shopping, dining, and freeway access. Well-cared for and move-in ready, this home offers the perfect combination of convenience, comfort, and community.

Last Agent to Sell the Property

Alexis Kaple

Coldwell Banker Realty License #2015001510 Listed on: 10/18/2025

Coldwell Banker Realty

Last Buyer's Agent

Chase Vance

Coldwell Banker Realty License #2021000221

Coldwell Banker Realty

Home Details

Home Type

  • Single Family

Est. Annual Taxes

  • $5,348

Year Built

  • Built in 2006

HOA Fees

  • $82 Monthly HOA Fees

Parking

  • 2 Car Attached Garage
  • Garage Door Opener

Home Design

  • Slab Foundation
  • Vinyl Siding

Interior Spaces

  • 1,680 Sq Ft Home
  • 2-Story Property
  • Insulated Windows
  • Bonus Room
  • Laundry on main level

Kitchen

  • Electric Range
  • Microwave
  • Dishwasher

Flooring

  • Laminate
  • Ceramic Tile

Bedrooms and Bathrooms

  • 3 Bedrooms

Utilities

  • Forced Air Heating and Cooling System
  • Heating System Uses Gas
  • Gas Water Heater

Additional Features

  • Patio
  • 4,356 Sq Ft Lot

Community Details

  • Association Phone (614) 481-4411
  • Cap Prop. Solutions HOA

Listing and Financial Details

  • Assessor Parcel Number 175-273760

Home Details

Home Type

Single Family

Est. Annual Taxes

$5,348

Year Built

Built in 2006

Lot Details

4,356 Sq Ft Lot

HOA Fees

$82 per month

Parking

2

Listing Details

  • Type: Residential
  • Accessible Features: No
  • Year Built: 2006
  • Tax Year: 2024
  • Property Sub-Type: Single Family Residence
  • Lot Size Acres: 0.1
  • Reso Association Amenities: Sidewalk
  • Co List Office Phone: 614-880-0808
  • MLS Status: Closed
  • Subdivision Name: Waggoner Trace
  • ResoBuildingAreaSource: Realist
  • Unit Levels: Two
  • New Construction: No
  • Reso Window Features: Insulated All
  • Location Property Info List PriceSqFt: 193.45
  • Remarks Misc Hot Sheet Comments: price
  • Sewer:Public Sewer: Yes
  • Basement Basement YN2: No
  • Rooms:Living Room: Yes
  • Air Conditioning Central: Yes
  • Interior Flooring Laminate-Artificial: Yes
  • Interior Amenities Gas Water Heater: Yes
  • Interior Amenities Microwave: Yes
  • Water Source Public Water Source: Yes
  • Interior Flooring CeramicPorcelain: Yes
  • Foundation:Slab: Yes
  • Exterior Vinyl Siding: Yes
  • Windows Insulated All: Yes
  • Interior Amenities Dishwasher: Yes
  • Interior Amenities Electric Range: Yes
  • Rooms 1st Flr Laundry: Yes
  • Accessory Dwelling Unit Existing Accessory Dwelling Unit: No
  • Levels Two2: Yes
  • Common Walls No Common Walls: Yes
  • Remarks Misc userdefined79: Welcome home to this turn key, home in the desirable Waggoner Trace community! Thoughtfully designed with over 1,600 square feet of living space, this home perfectly blends comfort, style, and function. The inviting first floor showcases an open-concept layout with luxury vinyl plank flooring, tall 9-foot ceilings, and an updated kitchen featuring newer refrigerator and oven (2024), 42-inch cabinetry, butcher-block countertops, and a convenient breakfast bar that opens to the dining area and great room — ideal for entertaining or everyday living. The first-floor laundry and half bath add to the home's practicality, while the attached 2-car garage provides easy access and storage. Upstairs, a spacious loft offers endless possibilities for a playroom, home office, or potential 4th bedroom. The generous primary suite includes a walk-in closet and private bath with a walk-in shower, joined by two additional bedrooms and a full hall bath. Step outside to enjoy your fenced-in yard, a rare find in condo living — perfect for pets, play, or relaxing evenings outdoors. Waggoner Trace offers a friendly, low-maintenance lifestyle close to parks, shopping, dining, and freeway access. Well-cared for and move-in ready, this home offers the perfect combination of convenience, comfort, and community.
  • Special Features: None
  • Property Sub Type: Detached

Interior Features

  • Upstairs Bedrooms: 3
  • Upstairs 1 Full Bathrooms: 2
  • Entry Level Half Bathrooms: 1
  • Entry Level Eating Space: 1
  • Entry Level Living Room: 1
  • Utility Space (Entry Level): 1
  • Appliances: Dishwasher, Electric Range, Gas Water Heater, Microwave, Refrigerator
  • Basement YN: No
  • Full Bathrooms: 2
  • Half Bathrooms: 1
  • Total Bedrooms: 3
  • Flooring: Laminate, Ceramic/Porcelain
  • General Property Info Baths FH: 2.1
  • Other Rooms:Bonus Room: Yes

Exterior Features

  • Common Walls: No Common Walls
  • Foundation Details: Slab
  • Patio And Porch Features: Patio
  • Patio and Porch Features Patio: Yes

Garage/Parking

  • Attached Garage: Yes
  • Garage Spaces: 2.0
  • Attached Garage: Yes
  • Parking Features: Garage Door Opener, Attached Garage
  • Parking Features Attached Garage: Yes

Utilities

  • Sewer: Public Sewer
  • Heating: Forced Air
  • Cooling: Central Air
  • Cooling Y N: Yes
  • HeatingYN: Yes
  • Water Source: Public
  • Heating:Forced Air: Yes
  • Heating:Gas2: Yes

Condo/Co-op/Association

  • Contact Name: Cap Prop. Solutions
  • Association Fee: 82.0
  • Association Fee Frequency: Monthly
  • Phone: 614-481-4411
  • Association: Yes

Schools

  • Junior High Dist: LICKING HEIGHTS LSD 4505 LIC CO.

Lot Info

  • Parcel Number: 175-273760
  • Lot Size Sq Ft: 4356.0
  • Additional Parcels: No

Tax Info

  • Tax Annual Amount: 5348.0

Ownership History

We collect this data history from publicly available records. To have your information removed, we recommend requesting removal directly through your county’s website.

Date Name Owned For Owner Type

Purchase Details

Listed on
Oct 18, 2025
Closed on
Nov 21, 2025
Sold by
Bought by
Seller's Agent
Alexis Kaple
Coldwell Banker Realty
Buyer's Agent
Chase Vance
Coldwell Banker Realty
List Price
$329,900
Sold Price
$325,000
Premium/Discount to List
-$4,900
-1.49%
Views
34
Current Estimated Value
$329,827

Home Financials for this Owner

Home Financials are based on the most recent Mortgage that was taken out on this home.
Estimated Appreciation
$4,827
Avg. Annual Appreciation
2.19%
Original Mortgage
$315,250
Interest Rate
0.0619%
Mortgage Type
New Conventional

Purchase Details

Listed on
Feb 23, 2024
Closed on
Feb 20, 2024
Sold by
Bought by
Seller's Agent
David Smith
Keller Williams Community Part
Buyer's Agent
Alexis Kaple
Coldwell Banker Realty
List Price
$315,000
Sold Price
$305,000
Premium/Discount to List
-$10,000
-3.17%
Views
207

Home Financials for this Owner

Home Financials are based on the most recent Mortgage that was taken out on this home.
Avg. Annual Appreciation
3.76%
Original Mortgage
$289,750
Interest Rate
0.0669%
Mortgage Type
New Conventional

Purchase Details

Closed on
May 31, 2019
Sold by
Bought by

Home Financials for this Owner

Home Financials are based on the most recent Mortgage that was taken out on this home.
Original Mortgage
$198,850
Interest Rate
0.042%
Mortgage Type
New Conventional

Purchase Details

Closed on
Dec 29, 2006
Sold by
Bought by

Home Financials for this Owner

Home Financials are based on the most recent Mortgage that was taken out on this home.
Original Mortgage
$147,871
Interest Rate
0.0624%
Mortgage Type
FHA
Source: Public Records
Create a Home Valuation Report for This Property
The Home Valuation Report is an in-depth analysis detailing your home's value as well as a comparison with similar homes in the area

Home Values in the Area

Source: Public Records

Average Home Value in this Area


Source: Public Records

Purchase History

We collect this data history from publicly available records. To have your information removed, we recommend requesting removal directly through your county’s website.

Date Type Sale Price Title Company
Warranty Deed $325,000 World Class Title
Warranty Deed $305,000 Northwest Select Title
Warranty Deed $205,000 None Available
Warranty Deed $149,500 Transohio R
Source: Public Records

Mortgage History

We collect this data history from publicly available records. To have your information removed, we recommend requesting removal directly through your county’s website.

Date Status Loan Amount Loan Type
Open $315,250 New Conventional
Closed $315,250 New Conventional
Previous Owner $293,000 New Conventional
Previous Owner $289,750 New Conventional
Previous Owner $203,500 New Conventional
Previous Owner $198,850 New Conventional
Previous Owner $134,966 FHA
Previous Owner $147,871 FHA
Source: Public Records

Property History

We collect this data history from publicly available records. To have your information removed, we recommend requesting removal directly through your county’s website.

Date Event Price List to Sale Price per Sq Ft Prior Sale
11/24/2025 11/24/25 Sold $325,000 0.0% $193 / Sq Ft
10/29/2025 10/29/25 Price Changed $325,000 -1.5% $193 / Sq Ft
10/18/2025 10/18/25 For Sale $329,900 +8.2% $196 / Sq Ft
03/31/2025 03/31/25 Off Market $305,000 -- --
03/08/2024 03/08/24 Sold $305,000 +1.7% $182 / Sq Ft View Prior Sale
02/25/2024 02/25/24 Pending -- -- --
10/29/2023 10/29/23 Price Changed $300,000 -3.2% $179 / Sq Ft
10/26/2023 10/26/23 Price Changed $310,000 -1.6% $185 / Sq Ft
10/13/2023 10/13/23 For Sale $315,000 -- $188 / Sq Ft
Source: Columbus and Central Ohio Regional MLS

Tax History

We collect this data history from publicly available records. To have your information removed, we recommend requesting removal directly through your county’s website.

Year Tax Paid Tax Assessment Tax Assessment Total Assessment is a certain percentage of the fair market value that is determined by local assessors to be the total taxable value of land and additions on the property. Land Improvement
2025 $5,348 $92,130 $19,710 $72,420
2024 $5,348 $92,130 $19,710 $72,420
2023 $5,471 $92,120 $19,705 $72,415
2022 $4,594 $66,150 $13,650 $52,500
2021 $4,473 $66,150 $13,650 $52,500
2020 $4,457 $66,150 $13,650 $52,500
2019 $4,048 $55,100 $11,380 $43,720
2018 $4,002 $55,100 $11,380 $43,720
2017 $4,196 $55,100 $11,380 $43,720
2016 $3,985 $51,140 $13,510 $37,630
2015 $3,934 $51,140 $13,510 $37,630
2014 $4,009 $51,140 $13,510 $37,630
2013 $518 $13,510 $13,510 $0
Source: Public Records

Agents Affiliated with this Home

  • Section Image
  • Section Image
  • Section Image
See All Agents

Map

Source: Columbus and Central Ohio Regional MLS

MLS Number: 225039642

Columbus and Central Ohio Regional MLS

APN: 175-273760

Your Personal Tour Guide

Ask me questions while you tour the home.