
Nick Vlasidis
Howard Hanna Real Estate Svcs
(380) 333-5224
102 Total Sales
1 in Laurel Greene
$320,500 Price


Estimated Value: $344,971
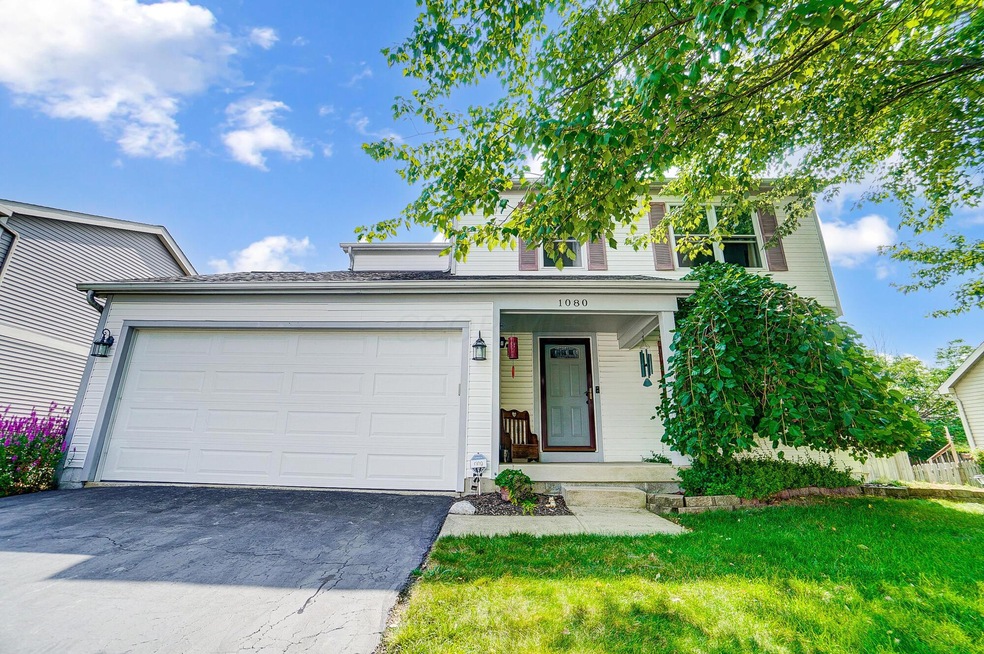
Welcome home to this immaculate and stunning property located in the desirable Epernay subdivision. Original owner since it was built...and it shows! This beautifully maintained 4-bedroom, 2.5-bathroom home exudes both elegance & cleanliness. The living room is open & offers gleaming bamboo floors. Kitchen features ample storage & newer appliances. The primary bedroom is generous in size and offers an ensuite bathroom. The partially finished basement provides storage & a cozy living area. The backyard features lush greenery, mature landscaping, fenced in yard and a NO MAINTENANCE composite deck. Updates include BRAND NEW A/C 24', Furnace 24', Microwave 24'. Zonal irrigation system that can be programed by an app or in the garage. Nothing to do besides move in! Don't miss your opportunity!
Last Agent to Sell the Property
Howard Hanna Real Estate Svcs License #2022001256 Listed on: 07/28/2024
We collect this data history from publicly available records. To have your information removed, we recommend requesting removal directly through your county’s website.
Nick Vlasidis
Howard Hanna Real Estate Svcs
(380) 333-5224
102 Total Sales
1 in Laurel Greene
$320,500 Price
Betty Potts
RE/MAX Revealty
(855) 729-0387
24 Total Sales
1 in Laurel Greene
$260,000 Price
Lance Gordon
Plum Tree Realty
(380) 800-5760
42 Total Sales
1 in Laurel Greene
$278,000 Price
Mindy Moll
Key Realty
(380) 208-0474
85 Total Sales
1 in Laurel Greene
$299,000 Price
Missy Lewie
Mainstream Realty Pros
(380) 210-5470
75 Total Sales
1 in Laurel Greene
$274,000 Price
Theresa Barron
Take A Look Real Estate Broker
(380) 888-2291
83 Total Sales
1 in Laurel Greene
$245,900 Price
We collect this data history from publicly available records. To have your information removed, we recommend requesting removal directly through your county’s website.
| Date | Buyer | Sale Price | Title Company |
|---|---|---|---|
| $340,000 | First Ohio Title Insurance Age | ||
| -- | -- | ||
| $112,180 | -- | ||
| -- | -- | ||
| -- | -- |
We collect this data history from publicly available records. To have your information removed, we recommend requesting removal directly through your county’s website.
| Date | Status | Borrower | Loan Amount |
|---|---|---|---|
| Open | $329,800 | ||
| Previous Owner | $97,500 | ||
| Previous Owner | $113,200 | ||
| Previous Owner | $112,000 |
We collect this data history from publicly available records. To have your information removed, we recommend requesting removal directly through your county’s website.
| Date | Event | Price | List to Sale | Price per Sq Ft |
|---|---|---|---|---|
| 12/02/2024 12/02/24 | Sold | $340,000 | -2.9% | $234 / Sq Ft |
| 10/31/2024 10/31/24 | Pending | -- | -- | -- |
| 10/20/2024 10/20/24 | Price Changed | $349,999 | 0.0% | $241 / Sq Ft |
| 09/25/2024 09/25/24 | Price Changed | $350,000 | -5.4% | $241 / Sq Ft |
| 09/16/2024 09/16/24 | Price Changed | $369,850 | 0.0% | $255 / Sq Ft |
| 08/13/2024 08/13/24 | Price Changed | $369,900 | -1.3% | $255 / Sq Ft |
| 08/05/2024 08/05/24 | Price Changed | $374,900 | -1.3% | $258 / Sq Ft |
| 07/28/2024 07/28/24 | For Sale | $379,900 | -- | $262 / Sq Ft |
We collect this data history from publicly available records. To have your information removed, we recommend requesting removal directly through your county’s website.
| Year | Tax Paid | Tax Assessment Tax Assessment Total Assessment is a certain percentage of the fair market value that is determined by local assessors to be the total taxable value of land and additions on the property. | Land | Improvement |
|---|---|---|---|---|
| 2025 | $3,231 | $88,620 | $22,750 | $65,870 |
| 2024 | $3,231 | $88,620 | $22,750 | $65,870 |
| 2023 | $3,174 | $88,620 | $22,750 | $65,870 |
| 2022 | $2,831 | $58,000 | $8,890 | $49,110 |
| 2021 | $2,888 | $58,000 | $8,890 | $49,110 |
| 2020 | $2,871 | $58,000 | $8,890 | $49,110 |
| 2019 | $2,717 | $48,440 | $7,420 | $41,020 |
| 2018 | $2,657 | $48,440 | $7,420 | $41,020 |
| 2017 | $2,692 | $48,440 | $7,420 | $41,020 |
| 2016 | $2,609 | $43,120 | $8,260 | $34,860 |
| 2015 | $2,609 | $43,120 | $8,260 | $34,860 |
| 2014 | $2,611 | $43,120 | $8,260 | $34,860 |
| 2013 | $1,362 | $45,360 | $8,680 | $36,680 |
A
Seller's Agent in 2024
Amanda Jordan
Howard Hanna Real Estate Svcs
(614) 619-8238
1 in this area
39 Total Sales
J
Buyer's Agent in 2024
Jamie Roberts
Howard Hanna Real Estate Svcs
(614) 378-2128
1 in this area
17 Total Sales
Source: Columbus and Central Ohio Regional MLS
MLS Number: 224024641
APN: 570-219961
Disclaimer: Certain information contained herein is derived from information provided by parties other than Homes.com. All information provided is deemed reliable, but is not guaranteed to be accurate and should be independently verified.
IDX information is provided exclusively for personal, non-commercial use, and may not be used for any purpose other than to identify prospective properties consumers may be interested in purchasing.
Information is deemed reliable but not guaranteed.
Ask me questions while you tour the home.