RH
Seller's Agent in 2025
Roger Hutson
Valley Realty
(541) 963-4174
71 Total Sales


Estimated Value: $311,628
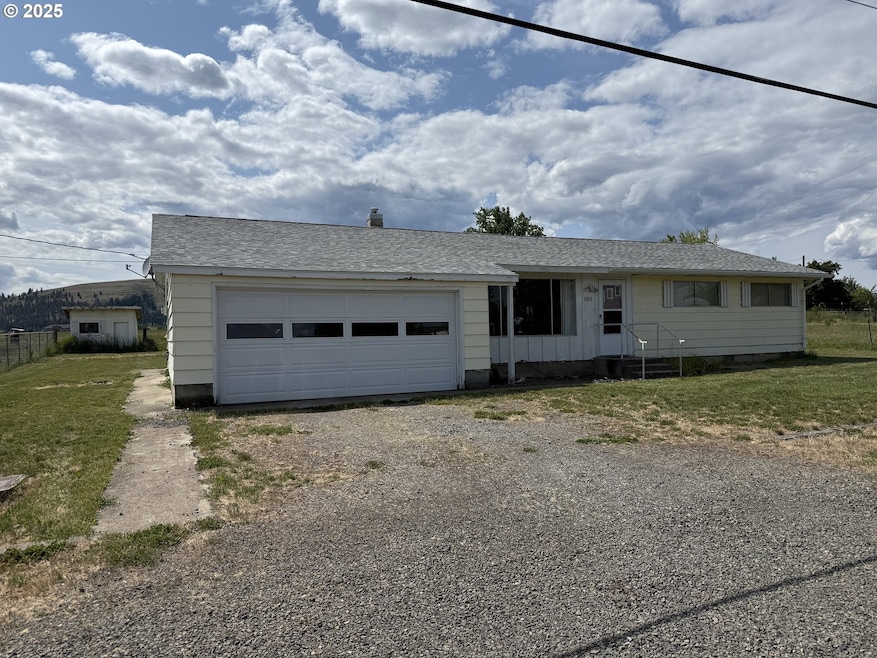
Hard to find small acreage property for your hobby farm with gorgeous views all around!! Must see this 1.62-acre piece of pastureland ready and waiting for your horse or livestock. Perfect for the FFA program and raising young animals! Build a barn, shop, corrals, stalls, all of the above, or whatever your heart desires! This 1250 sf, 3 bedroom, 1 1/2 bath home is very clean and move in ready! All appliances are included, free-standing Refrigerator, Built-in Dishwasher, Built-in Oven, Cooktop, and the Washer and Dryer! Forced air gas heat and air conditioning make this home comfortable year-round! Gas furnace and gas water heater are located in the oversized garage with many built-in cabinets and shelving. The garage is a 2-car attached garage with a door opener for easy access and there is a storage shed in the back yard for your yard and garden tools! New composition roof just recently installed! Enjoy the evenings on the back deck looking over the fenced pasture with mountain views! This property sits just outside the Elgin city limits in Union County but is connected to Elgin city water & sewer. Most furniture is negotiable and will be sold separately. Call today to see this beautiful home and property!
We collect this data history from publicly available records. To have your information removed, we recommend requesting removal directly through your county’s website.
We collect this data history from publicly available records. To have your information removed, we recommend requesting removal directly through your county’s website.
| Date | Buyer | Sale Price | Title Company |
|---|---|---|---|
| $315,000 | Eastern Oregon Title | ||
| Rutherford Sandra Kay | -- | None Listed On Document |
We collect this data history from publicly available records. To have your information removed, we recommend requesting removal directly through your county’s website.
| Date | Status | Borrower | Loan Amount |
|---|---|---|---|
| Open | $295,000 |
We collect this data history from publicly available records. To have your information removed, we recommend requesting removal directly through your county’s website.
| Date | Event | Price | List to Sale | Price per Sq Ft |
|---|---|---|---|---|
| 09/12/2025 09/12/25 | Sold | $315,000 | -7.1% | $252 / Sq Ft |
| 07/25/2025 07/25/25 | Pending | -- | -- | -- |
| 06/20/2025 06/20/25 | Price Changed | $339,000 | 0.0% | $271 / Sq Ft |
| 06/20/2025 06/20/25 | For Sale | $339,000 | +6.3% | $271 / Sq Ft |
| 06/12/2025 06/12/25 | Pending | -- | -- | -- |
| 06/09/2025 06/09/25 | For Sale | $319,000 | -- | $255 / Sq Ft |
We collect this data history from publicly available records. To have your information removed, we recommend requesting removal directly through your county’s website.
| Year | Tax Paid | Tax Assessment Tax Assessment Total Assessment is a certain percentage of the fair market value that is determined by local assessors to be the total taxable value of land and additions on the property. | Land | Improvement |
|---|---|---|---|---|
| 2025 | $1,141 | $102,960 | $37,910 | $65,050 |
| 2024 | $1,108 | $99,970 | $36,810 | $63,160 |
| 2023 | $1,076 | $97,060 | $35,740 | $61,320 |
| 2022 | $1,044 | $94,238 | $34,696 | $59,542 |
| 2021 | $1,014 | $91,494 | $33,724 | $57,770 |
| 2020 | $984 | $88,830 | $32,686 | $56,144 |
| 2019 | $956 | $86,243 | $31,815 | $54,428 |
| 2018 | $928 | $83,732 | $30,761 | $52,971 |
| 2017 | $901 | $81,294 | $30,006 | $51,288 |
| 2016 | $875 | $78,927 | $29,290 | $49,637 |
| 2015 | $840 | $76,629 | $28,550 | $48,079 |
| 2014 | $815 | $74,398 | $26,345 | $48,053 |
| 2013 | -- | $72,232 | $25,423 | $46,809 |
RH
Seller's Agent in 2025
Roger Hutson
Valley Realty
(541) 963-4174
71 Total Sales

Buyer's Agent in 2025
Linda Shirley
Blue Summit Realty Group
(541) 910-3577
91 Total Sales
Source: Regional Multiple Listing Service (RMLS)
MLS Number: 155295433
APN: 01N3910DC-100-0-2304
Disclaimer: Certain information contained herein is derived from information provided by parties other than Homes.com. All information provided is deemed reliable, but is not guaranteed to be accurate and should be independently verified.
The content relating to real estate for sale on this web site comes in part from the IDX program of the RMLS™ of Portland, Oregon. Real estate listings held by brokerage firms other than Ten-X are marked with the RMLS™ logo, and detailed information about these properties includes the names of the listing brokers. Listing content is copyright © 2026 RMLS™, Portland, Oregon. Some properties which appear for sale on this web site may subsequently have sold or may no longer be available. All information provided is deemed reliable but is not guaranteed and should be independently verified.
Ask me questions while you tour the home.