
Beth Ann Falcon
Keller Williams Legacy
(844) 740-0849
71 Total Sales
3 in Spring Branch
$78K - $910K Price Range


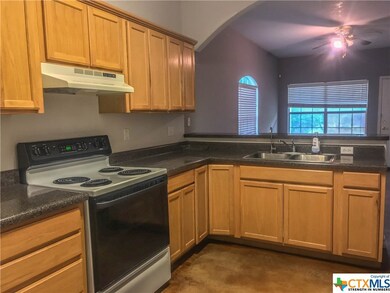
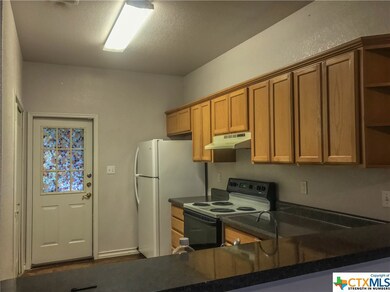

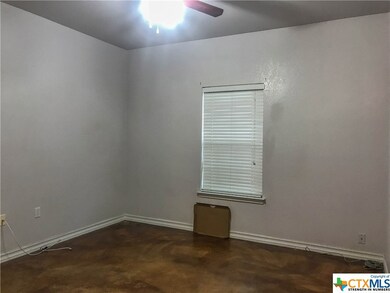
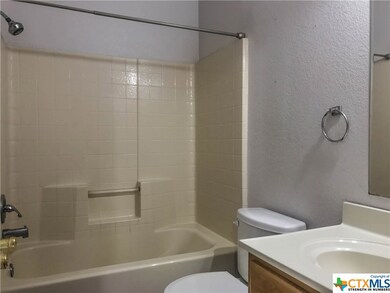
Come enjoy country living in this great 2-bedroom 2 bath unit. This four-plex is located on a large lot, plenty of parking, covered front and back porch and full bath. Water, sewer and trash are included in rent.
Last Agent to Rent the Property
LCP Management Group
Limestone Country Properties - Listed on: 09/04/2020
Last Renter's Agent
Mark Born
Limestone Country Properties - License #0677346
We collect this data history from publicly available records. To have your information removed, we recommend requesting removal directly through your county’s website.
Beth Ann Falcon
Keller Williams Legacy
(844) 740-0849
71 Total Sales
3 in Spring Branch
$78K - $910K Price Range
Mindy Romero
Central Metro Realty
(469) 402-3632
82 Total Sales
1 in Spring Branch
$157,000 Price
Melanie Ruiz
Real Broker, LLC
(210) 939-5082
88 Total Sales
1 in Spring Branch
$715,000 Price
Alan Valadez
Phyllis Browning Company
(726) 900-4891
23 Total Sales
1 in Spring Branch
$590,000 Price
Jill Law
Geronimo Creek Realty
(830) 243-6667
32 Total Sales
2 in Spring Branch
$595,000 Price Range
Kristin Bengoechea
Keller Williams Legacy
(210) 972-3947
68 Total Sales
1 in Spring Branch
$1,235,000 Price
We collect this data history from publicly available records. To have your information removed, we recommend requesting removal directly through your county’s website.
| Date | Buyer | Sale Price | Title Company |
|---|---|---|---|
| -- | None Available | ||
| -- | Presidio Title |
We collect this data history from publicly available records. To have your information removed, we recommend requesting removal directly through your county’s website.
| Date | Event | Price | List to Sale | Price per Sq Ft |
|---|---|---|---|---|
| 10/21/2020 10/21/20 | Rented | $895 | 0.0% | -- |
| 09/21/2020 09/21/20 | Under Contract | -- | -- | -- |
| 09/04/2020 09/04/20 | For Rent | $895 | +5.3% | -- |
| 10/22/2018 10/22/18 | Rented | $850 | -5.0% | -- |
| 09/22/2018 09/22/18 | Under Contract | -- | -- | -- |
| 09/11/2018 09/11/18 | For Rent | $895 | +19.3% | -- |
| 12/09/2013 12/09/13 | For Rent | $750 | 0.0% | -- |
| 12/09/2013 12/09/13 | Rented | $750 | 0.0% | -- |
| 02/27/2013 02/27/13 | Off Market | $750 | -- | -- |
| 11/29/2012 11/29/12 | Rented | $750 | 0.0% | -- |
| 10/30/2012 10/30/12 | Under Contract | -- | -- | -- |
| 08/28/2012 08/28/12 | For Rent | $750 | -- | -- |
We collect this data history from publicly available records. To have your information removed, we recommend requesting removal directly through your county’s website.
| Year | Tax Paid | Tax Assessment Tax Assessment Total Assessment is a certain percentage of the fair market value that is determined by local assessors to be the total taxable value of land and additions on the property. | Land | Improvement |
|---|---|---|---|---|
| 2025 | $8,778 | $574,831 | $136,829 | $438,002 |
| 2024 | $9,757 | $756,900 | $122,670 | $634,230 |
| 2023 | $9,757 | $546,500 | $115,042 | $431,458 |
| 2022 | $9,234 | $546,500 | $115,042 | $431,458 |
| 2021 | $5,370 | $301,450 | $37,800 | $263,650 |
| 2020 | $5,075 | $273,900 | $37,800 | $236,100 |
| 2019 | $5,275 | $277,910 | $37,800 | $240,110 |
| 2018 | $5,073 | $267,990 | $37,800 | $230,190 |
| 2017 | $5,093 | $271,200 | $37,800 | $233,400 |
| 2016 | $4,403 | $234,440 | $37,800 | $196,640 |
| 2015 | $4,531 | $239,000 | $37,800 | $201,200 |
| 2014 | $4,531 | $241,240 | $37,800 | $203,440 |
L
Landlord's Agent in 2020
LCP Management Group
Limestone Country Properties -
M
Tenant's Agent in 2020
Mark Born
Limestone Country Properties -
Y
Buyer's Agent in 2018
Yvonne Chapman
KenCom Real Estate Services, L
(830) 438-8868
23 Total Sales
Seller's Agent in 2014
Leesa Rispoli
Coldwell Banker D'Ann Harper
(210) 724-8403
15 Total Sales
M
Seller's Agent in 2012
Mary Verburgt
Reliance PM Pros
Source: Central Texas MLS (CTXMLS)
MLS Number: 421346
Disclaimer: Certain information contained herein is derived from information provided by parties other than Homes.com. All information provided is deemed reliable, but is not guaranteed to be accurate and should be independently verified.
Listing and property data is from an Internet Data Exchange (IDX) provided by the Central Texas MLS.
Some properties which appear for sale on the website may no longer be available because they are for instance, under contract, sold or are no longer being offered for sale.
IDX information is provided exclusively for personal, non-commercial use, and may not be used for any purpose other than to identify prospective properties consumers may be interested in purchasing.
Information is deemed reliable but not guaranteed.
Copyright 2026 Central Texas MLS, All Rights Reserved.
Ask me questions while you tour the home.