NOT LISTED FOR SALE

3067 View Ridge Dr Unit 4 Spring Branch, TX 78070

Spring Branch Area
2 Beds
2.5 Baths
1,300 Sq Ft
2 Acre Lot

Highlights

  • Custom Closet System
  • Mature Trees
  • High Ceiling
  • Bill Brown Elementary School Rated A
  • Secluded Lot
  • Solid Surface Countertops

About This Home

As of April 2019

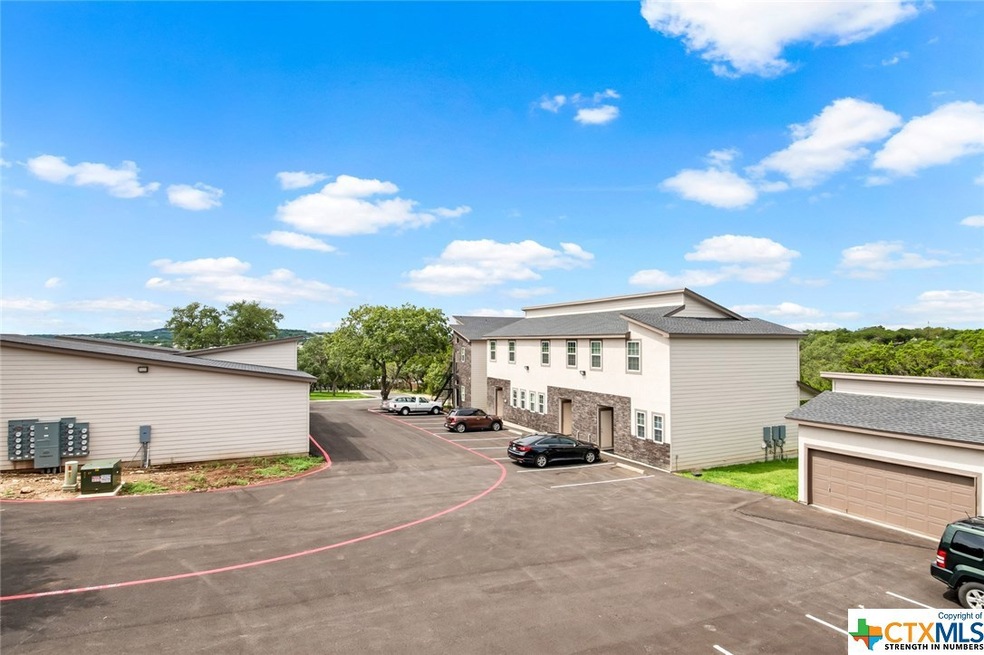
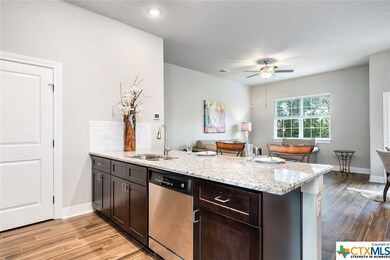
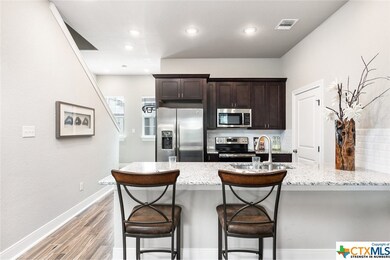
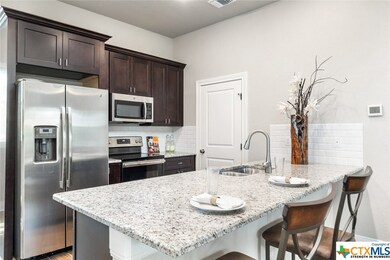
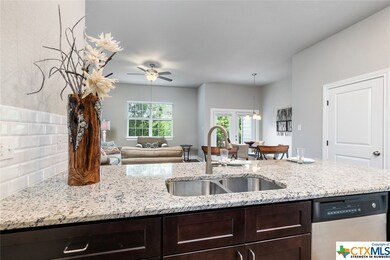
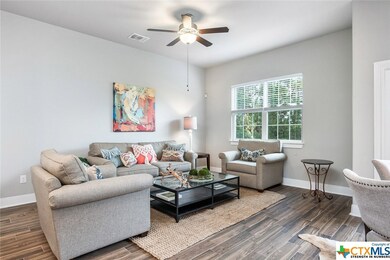
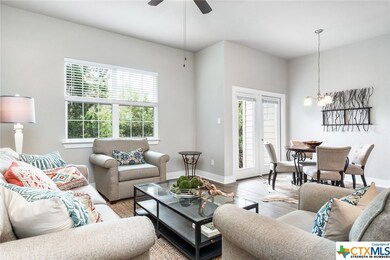
ONLY 1 YR OLD, CLASS A RENTAL- SMITHSON VALLEY SCHOOLS, HUGE ROOMS W. 10 FOOT CEILINGS, FOAM INSULATION & VARIABEL SPEED AC= VERY LOW BILLS, WATER INCLUDED, TILE FLOORS THROUGHOUT, ALL WOOD CABINETS, GRANITE COUNTERTOPS W/ UNDER MOUNT SINK, 8 FOOT GRANITE BK BAR& MOEN FAUCETS, SS APPLIANCE PACKAGE W/ MICROHOOD & FRENCH DOOR FRIDGE, CELING FANS & LED LIGHTS, 2 MASTER BEDROOMS, W/ WALK IN CLOSETS & 14 FOOT TALL CEILINGS, 10 X 20 GARAGES AVAILABLE, GATED ACCESS, MATR TREES, ONLY 17 UNIT COMMUNITY

Last Agent to Rent the Property

Adam Smith

Boss Real Estate License #0496292 Listed on: 04/16/2019

Townhouse Details

Home Type

  • Townhome

Year Built

  • Built in 2018

Lot Details

  • Property fronts a private road
  • Property fronts a county road
  • Barbed Wire
  • Level Lot
  • Mature Trees

Parking

  • 1 Car Garage
  • No Garage

Home Design

  • Slab Foundation
  • Shingle Roof
  • Composition Roof
  • Stone Veneer
  • Masonry
  • Stucco

Interior Spaces

  • 1,300 Sq Ft Home
  • Property has 1 Level
  • High Ceiling
  • Ceiling Fan
  • Double Pane Windows
  • Window Treatments
  • Inside Utility
  • Tile Flooring
  • Security System Leased

Kitchen

  • Eat-In Kitchen
  • Breakfast Bar
  • Walk-In Pantry
  • Plumbed For Ice Maker
  • Solid Surface Countertops

Bedrooms and Bathrooms

  • 2 Bedrooms
  • Custom Closet System
  • Walk-In Closet

Laundry

  • Laundry in unit
  • Washer and Electric Dryer Hookup

Schools

  • Bill Brown Elementary School
  • Smithson Valley Middle School
  • Smithson Valley High School

Utilities

  • Central Heating and Cooling System
  • Private Water Source
  • Well
  • Electric Water Heater
  • Aerobic Septic System
  • Septic Tank
  • High Speed Internet
  • Cable TV Available

Additional Features

  • Covered Patio or Porch
  • Outside City Limits

Listing and Financial Details

  • Property Available on 4/16/19
  • The owner pays for association fees, pest control, trash collection, water
  • Rent includes association dues, pest control, trash collection, water

Community Details

Overview

  • Built by Everview Homes
  • Ridge View Oaks West Subdivision

Security

  • Controlled Access
  • Fire and Smoke Detector

Townhouse Details

Home Type

Townhome

Year Built

Built in 2018

Lot Details

2 Acres

Parking

1

Rental Info

  • Available Date: 2019-04-16

Listing Details

  • Directions: 281 N, R- HWY 46, L-RAINBOW, L-MT. JOY, R- VIEW RIDGE - 1/2 MILE FROM INTERSECTION 46 & 281
  • Garage Yn: No
  • Unit Levels: One, Two, Multi/Split
  • Lot Size Acres: 2.0
  • Property Sub Type: Townhouse
  • Property Sub Type Additional: Townhouse
  • Prop. Type: Residential Lease
  • Road Frontage Type: County Road, Private Road
  • Road Surface Type: Asphalt
  • Building Stories: 1
  • Structure Type: Townhouse
  • Subdivision Name: RIDGE VIEW OAKS WEST
  • Water Body Name: None
  • Year Built: 2018
  • Special Features: None
  • Stories: 1

Interior Features

  • Appliances: Electric Water Heater, Plumbed For Ice Maker, Refrigerator
  • Full Bathrooms: 2
  • Half Bathrooms: 1
  • Total Bedrooms: 2
  • Fireplace Features: None
  • Fireplace: No
  • Flooring: Tile
  • Interior Amenities: Ceiling Fan(s), High Ceilings, Walk-In Closet(s), Window Treatments, Breakfast Bar, Custom Cabinets, Eat-in Kitchen, Pantry, Solid Surface Counters, Walk-In Pantry
  • Living Area: 1300.0
  • Window Features: Double Pane Windows, Window Treatments
  • Owner Pays: Association Fees, Pest Control, Trash Collection, Water
  • ResoLivingAreaSource: Builder

Exterior Features

  • Builder Name: Everview Homes
  • Construction Type: Masonry, Stone Veneer, Stucco
  • Exclusions: 0
  • Exterior Features: Porch
  • Fencing: Barbed Wire
  • Foundation Details: Slab
  • Lot Features: Level, Mature Trees, Outside City Limits, Other, Secluded, See Remarks
  • Patio And Porch Features: Covered, Porch
  • Roof: Composition, Shingle
  • Topography: Rolling
  • View: None
  • View: No
  • Waterfront: No

Garage/Parking

  • Garage Spaces: 1.0
  • Parking Features: Garage, No Garage, Other, Parking Space(s), Three or more Spaces, See Remarks

Utilities

  • Cooling: Central Air, 1 Unit
  • Cooling Y N: Yes
  • Heating: Central, Electric
  • Heating Yn: Yes
  • Laundry Features: Washer Hookup, Electric Dryer Hookup, Inside, In Unit
  • Security: Security System Leased, Controlled Access, Smoke Detector(s)
  • Sewer: Not Connected (at lot), Aerobic Septic, Public Sewer, Septic Tank
  • Utilities: Cable Available, Electricity Available, High Speed Internet Available, Water Available
  • Water Source: Not Connected (at lot), Multiple Meters, Private, Well

Condo/Co-op/Association

  • Pets Allowed: Cats OK, Dogs OK, Number Limit, Other, See Remarks, Yes
  • HOA Rent Includes: Association Dues, Pest Control, Trash Collection, Water

Schools

  • Elementary School: Bill Brown Elementary
  • High School: Smithson Valley High
  • Junior High Dist: Comal ISD
  • Middle Or Junior School: Smithson Valley

Lot Info

  • Parcel #: 000
  • ResoLotSizeUnits: Acres

Ownership History

We collect this data history from publicly available records. To have your information removed, we recommend requesting removal directly through your county’s website.

Date Name Owned For Owner Type

Purchase Details

Closed on
Jun 7, 2017
Sold by
Bought by

Home Financials for this Owner

Home Financials are based on the most recent Mortgage that was taken out on this home.
Original Mortgage
$1,487,500
Interest Rate
0.0403%
Mortgage Type
Purchase Money Mortgage

Purchase Details

Closed on
Apr 26, 2016
Sold by
Bought by

Home Financials for this Owner

Home Financials are based on the most recent Mortgage that was taken out on this home.
Original Mortgage
$119,000
Interest Rate
0.0373%
Mortgage Type
New Conventional

Purchase Details

Closed on
Aug 25, 2014
Sold by
Bought by

Home Financials for this Owner

Home Financials are based on the most recent Mortgage that was taken out on this home.
Original Mortgage
$75,880
Interest Rate
0.0417%
Mortgage Type
New Conventional

Purchase Details

Closed on
Jan 15, 2007
Sold by
Bought by
Source: Public Records
Create a Home Valuation Report for This Property
The Home Valuation Report is an in-depth analysis detailing your home's value as well as a comparison with similar homes in the area

Home Values in the Area

Source: Public Records

Average Home Value in this Area


Source: Public Records

Purchase History

We collect this data history from publicly available records. To have your information removed, we recommend requesting removal directly through your county’s website.

Date Buyer Sale Price Title Company
-- None Available
-- First American Title
-- Stc
-- None Available
Source: Public Records

Mortgage History

We collect this data history from publicly available records. To have your information removed, we recommend requesting removal directly through your county’s website.

Date Status Borrower Loan Amount
Open $1,470,000
Closed $1,487,500
Previous Owner $119,000
Previous Owner $75,880
Source: Public Records

Property History

We collect this data history from publicly available records. To have your information removed, we recommend requesting removal directly through your county’s website.

Date Event Price List to Sale Price per Sq Ft
04/16/2019 04/16/19 For Rent $1,300 0.0% --
04/16/2019 04/16/19 Rented $1,300 -- --
Source: Central Texas MLS (CTXMLS)

Tax History

We collect this data history from publicly available records. To have your information removed, we recommend requesting removal directly through your county’s website.

Year Tax Paid Tax Assessment Tax Assessment Total Assessment is a certain percentage of the fair market value that is determined by local assessors to be the total taxable value of land and additions on the property. Land Improvement
2025 $30,385 $2,042,289 $122,670 $1,919,619
2024 $30,385 $2,042,289 $122,670 $1,919,619
2023 $30,385 $1,956,400 $97,072 $1,859,328
2022 $33,058 $3,169,840 $122,670 $3,047,170
2021 $29,051 $1,630,800 $37,372 $1,593,428
2020 $30,217 $1,630,800 $37,372 $1,593,428
2019 $20,878 $1,100,000 $37,800 $1,062,200
2018 $20,969 $1,107,720 $37,800 $1,069,920
2017 $1,585 $84,420 $37,800 $46,620
2016 $1,645 $87,580 $37,800 $49,780
2015 $1,211 $90,170 $37,800 $52,370
2014 $1,211 $92,760 $37,800 $54,960
Source: Public Records

Agents Affiliated with this Home

  • Section Image
See All Agents

Map

Source: Central Texas MLS (CTXMLS)

MLS Number: 375257

Central Texas MLS (CTXMLS)
Your Personal Tour Guide

Ask me questions while you tour the home.