NOT LISTED FOR SALE

1081 Fairlane Ct Franklin, IN 46131

Franklin Area

Estimated Value: $221,000 - $243,000

3 Beds
2.5 Baths
1,480 Sq Ft
$157/Sq Ft Est. Value

Sale Details

Date Sold: June 9, 2023

Last sale price $217,000 $147 Per Sq Ft

Est. 7% increase in value since last sale

Current estimated payment $1,491 / mo

7 Days on Market

Highlights

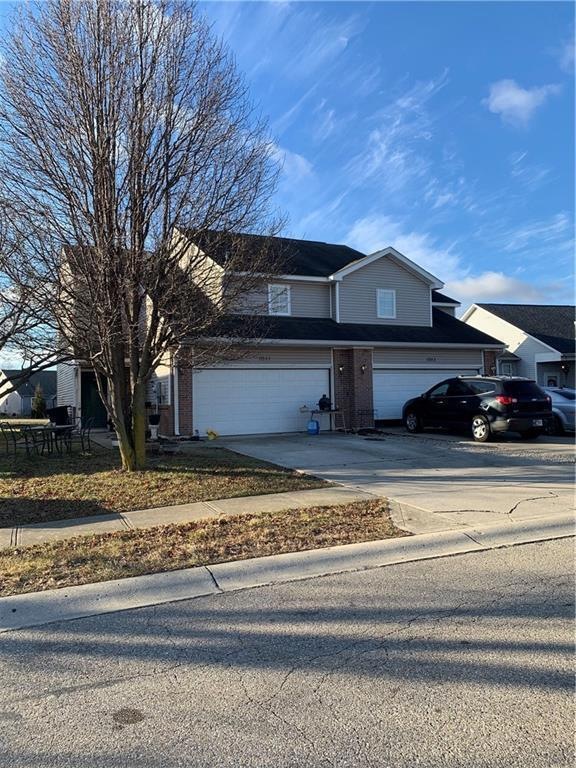
  • 2 Car Attached Garage
  • Forced Air Heating and Cooling System
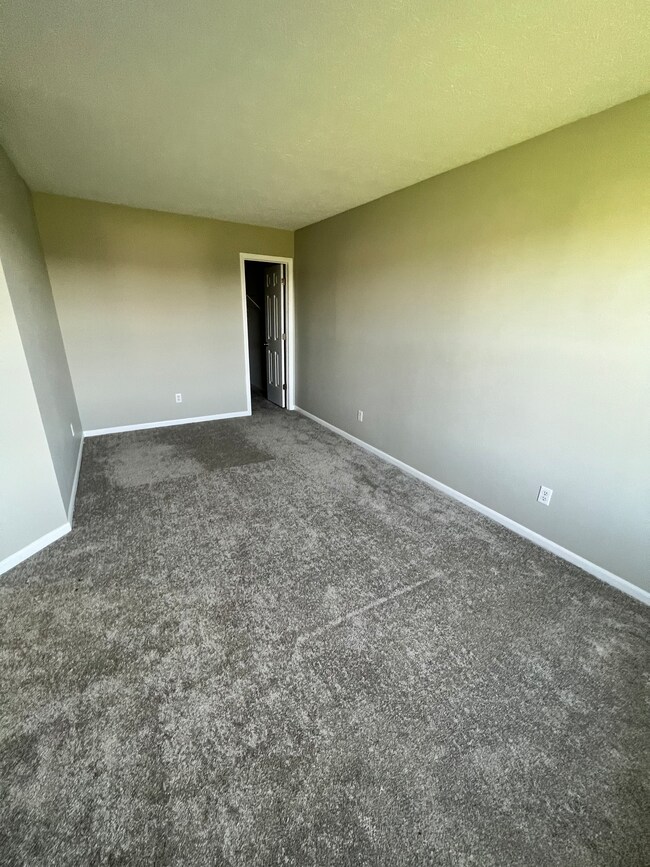
  • Carpet
  • Walk-In Closet
  • Combination Kitchen and Dining Room

About This Home

As of June 2023

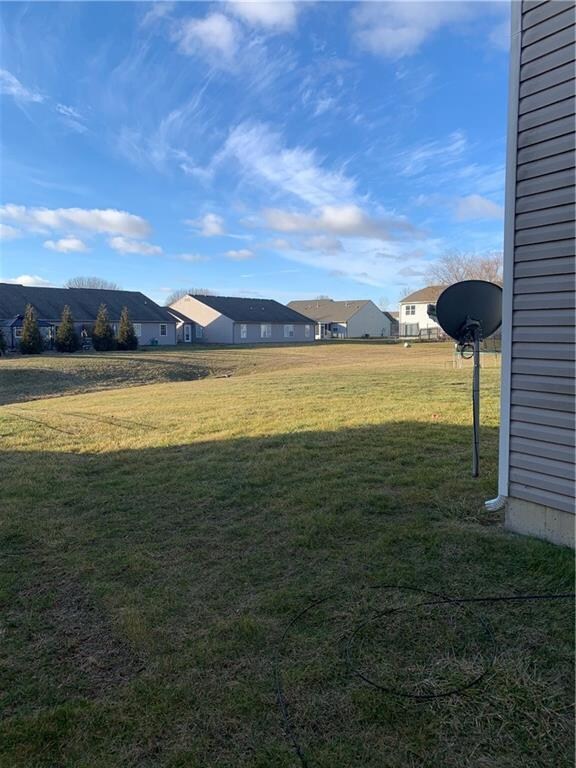
REMODELED & READY TO MOVE IN paired home in Franklin. 3bed, 2 1/2 bath, 2 car garage. Large living area downstairs with all bedrooms upper level. HOA covers snow removal and mowing. Conveniently located near Meijer and Walmart, Johnson County health facility, and within minutes access to U.S. 31 and all that Franklin has to offer.

Last Agent to Sell the Property

Sheila Bowles

Keller Williams Indy Metro Partners License #RB14045905 Listed on: 04/23/2023

Keller Williams Indy Metro Partners

Co-Listed By

Jessica Hudson

Keller Williams Indy Metro Partners License #RB20000656

Last Buyer's Agent

Jasmeen Kaur

URBAN DREAM REALTY LLC License #RB22002789

Create a Home Valuation Report for This Property
The Home Valuation Report is an in-depth analysis detailing your home's value as well as a comparison with similar homes in the area

Home Details

Home Type

  • Single Family

Est. Annual Taxes

  • $3,032

Year Built

  • Built in 2005 | Remodeled

Lot Details

  • 13,286 Sq Ft Lot

HOA Fees

  • $40 Monthly HOA Fees

Parking

  • 2 Car Attached Garage

Home Design

  • Slab Foundation
  • Vinyl Construction Material

Interior Spaces

  • 2-Story Property
  • Vinyl Clad Windows
  • Combination Kitchen and Dining Room

Kitchen

  • Gas Cooktop
  • Range Hood
  • Dishwasher

Flooring

  • Carpet
  • Vinyl

Bedrooms and Bathrooms

  • 3 Bedrooms
  • Walk-In Closet

Schools

  • Franklin Community Middle School
  • Franklin Community High School

Utilities

  • Forced Air Heating and Cooling System
  • Heating System Uses Gas
  • Electric Water Heater

Community Details

  • Association fees include lawncare, maintenance, snow removal
  • Association Phone (317) 207-0533
  • Deer Run Subdivision
  • Property managed by Deer Run Homeowners Association
  • The community has rules related to covenants, conditions, and restrictions

Listing and Financial Details

  • Tax Lot 18
  • Assessor Parcel Number 410810042008000009

Home Details

Home Type

Single Family

Est. Annual Taxes

$3,032

Year Built

Built in 2005 | Remodeled

Lot Details

0.31 Acres

HOA Fees

$40 per month

Parking

2

Listing Details

  • Property Sub Type: Single Family Residence
  • Architectural Style: Two Story, Other
  • Property Type: Residential
  • New Construction: No
  • Tax Year: 2022
  • Year Built: 2005
  • Building Area Total: 1480
  • Co List Office Phone: 317-882-5900
  • Garage Y N: Yes
  • Lot Size Acres: 0.305
  • Subdivision Name: Deer Run
  • Inspection Warranties: Not Applicable
  • Transaction Type: Sale
  • Accessibility Features YN: No
  • MBR_AttributionContact: LadyforLand@kw.com
  • Special Features: None

Interior Features

  • Basement: No
  • Appliances: Gas Cooktop, Dishwasher, Range Hood, Refrigerator, Electric Water Heater
  • Levels: Two
  • Full Bathrooms: 2
  • Half Bathrooms: 1
  • Total Bathrooms: 3
  • Total Bedrooms: 3
  • Interior Amenities: Walk-in Closet(s), Windows Vinyl
  • Living Area: 1480
  • Other Equipment: Not Applicable
  • Eating Area: Dining Combo/Kitchen
  • Basement Full Bathrooms: 0
  • Main Level Full Bathrooms: 0
  • Main Level Sq Ft: 708
  • Basement Half Bathrooms: 0
  • Main Half Bathrooms: 1
  • Upper Level Sq Ft: 772
  • ResoLivingAreaSource: Assessor

Exterior Features

  • Construction Materials: Vinyl With Brick
  • Foundation Details: Slab
  • Property Condition: Updated/Remodeled

Garage/Parking

  • Garage Spaces: 2
  • Parking Features: Attached

Utilities

  • Cooling: Central Electric
  • Heating: Forced Air, Gas
  • Water Source: Municipal/City
  • Solid Waste: Yes

Condo/Co-op/Association

  • Association Fee: 40
  • Association Fee Frequency: Monthly
  • Association Phone: 317-207-0533
  • Association YN: Yes
  • Management Company Name: Deer Run Homeowners Association
  • H O A Disclosures: Covenants & Restrictions

Fee Information

  • Association Fee Includes: Entrance Common, Lawncare, Maintenance, Snow Removal

Schools

  • Middle Or Junior School: Franklin Community Middle School

Lot Info

  • Property Attached Yn: Yes
  • Additional Parcels: No
  • Lot Size Sq Ft: 13286
  • Parcel Number: 410810042008000009
  • Acres: 1/4-1/2 Acre

Green Features

  • Green Certification Y N: No

Tax Info

  • Tax Annual Amount: 3032
  • Tax Lot: 18
  • Semi Annual Property Tax Amt: 1516
  • Tax Exemption: None

MLS Schools

  • High School: Franklin Community High School

Ownership History

We collect this data history from publicly available records. To have your information removed, we recommend requesting removal directly through your county’s website.

Date Name Owned For Owner Type

Purchase Details

Closed on
May 20, 2026
Sold by
Kant Singh and Singh Parmar Jaspal
Bought by
Current Estimated Value
$232,121

Purchase Details

Listed on
Apr 23, 2023
Closed on
Jun 8, 2023
Sold by
Clay Michael D and Hudson Jessica Ann
Bought by
Singh Chandler Kant and Parmar Jaspal Singh
Seller's Agent
Sheila Bowles
Keller Williams Indy Metro Partners
Buyer's Agent
Jasmeen Kaur
URBAN DREAM REALTY LLC
List Price
$215,000
Sold Price
$217,000
Premium/Discount to List
$2,000
0.93%
Views
35

Home Financials for this Owner

Home Financials are based on the most recent Mortgage that was taken out on this home.
Avg. Annual Appreciation
2.12%
Original Mortgage
$107,000
Interest Rate
6.39%
Mortgage Type
New Conventional

Purchase Details

Listed on
Apr 23, 2023
Closed on
May 25, 2023
Sold by
Clay Michael D and Hudson Jessica Ann
Bought by
Bryan Allee
Seller's Agent
Sheila Bowles
Keller Williams Indy Metro Partners
Buyer's Agent
Jasmeen Kaur
URBAN DREAM REALTY LLC
List Price
$215,000
Sold Price
$217,000
Premium/Discount to List
$2,000
0.93%
Views
35

Home Financials for this Owner

Home Financials are based on the most recent Mortgage that was taken out on this home.
Original Mortgage
$107,000
Interest Rate
6.39%
Mortgage Type
New Conventional

Purchase Details

Listed on
Apr 23, 2023
Closed on
May 19, 2023
Sold by
Clay Michael D and Hudson Jessica Ann
Bought by
Clay Michael D and Hudson Jessica Ann
Seller's Agent
Sheila Bowles
Keller Williams Indy Metro Partners
Buyer's Agent
Jasmeen Kaur
URBAN DREAM REALTY LLC
List Price
$215,000
Sold Price
$217,000
Premium/Discount to List
$2,000
0.93%
Views
35

Home Financials for this Owner

Home Financials are based on the most recent Mortgage that was taken out on this home.
Original Mortgage
$107,000
Interest Rate
6.39%
Mortgage Type
New Conventional

Purchase Details

Closed on
Feb 3, 2023
Sold by
Clay Michael D
Bought by
Clay Michael D and Hudson Jessica Ann

Purchase Details

Closed on
Nov 30, 2022
Sold by
Johnson H Ray H and Johnson Janet S
Bought by
Clay Michael and Hudson Jessica

Home Financials for this Owner

Home Financials are based on the most recent Mortgage that was taken out on this home.
Original Mortgage
$202,500
Interest Rate
6.95%
Mortgage Type
New Conventional

Purchase Details

Closed on
Jan 24, 2005
Sold by
New Lifestyle Development Of Corp
Bought by
R J Custom Builders Inc

Home Financials for this Owner

Home Financials are based on the most recent Mortgage that was taken out on this home.
Original Mortgage
$85,000
Interest Rate
5.79%
Mortgage Type
Purchase Money Mortgage
Source: Public Records

Home Values in the Area

Source: Public Records

Average Home Value in this Area


Source: Public Records

Agents Specializing in Franklin, IN

See All Agents

Purchase History

We collect this data history from publicly available records. To have your information removed, we recommend requesting removal directly through your county’s website.

Date Buyer Sale Price Title Company
-- Denali Title
Singh Chandler Kant -- Alliance Title
Bryan Allee -- Alliance Title
Clay Michael D -- None Listed On Document
Clay Michael D -- --
Clay Michael -- Chicago Title
R J Custom Builders Inc -- None Available
Source: Public Records

Mortgage History

We collect this data history from publicly available records. To have your information removed, we recommend requesting removal directly through your county’s website.

Date Status Borrower Loan Amount
Closed $107,000
Previous Owner Bryan Allee $189,843
Previous Owner Clay Michael $202,500
Previous Owner R J Custom Builders Inc $85,000
Source: Public Records

Property History

We collect this data history from publicly available records. To have your information removed, we recommend requesting removal directly through your county’s website.

Date Event Price List to Sale Price per Sq Ft
06/09/2023 06/09/23 Sold $217,000 +0.9% $147 / Sq Ft
05/01/2023 05/01/23 Pending -- -- --
04/27/2023 04/27/23 For Sale $215,000 0.0% $145 / Sq Ft
04/23/2023 04/23/23 For Sale $215,000 -- $145 / Sq Ft
04/21/2023 04/21/23 Pending -- -- --
Source: MIBOR Broker Listing Cooperative®

Tax History

We collect this data history from publicly available records. To have your information removed, we recommend requesting removal directly through your county’s website.

Year Tax Paid Tax Assessment Tax Assessment Total Assessment is a certain percentage of the fair market value that is determined by local assessors to be the total taxable value of land and additions on the property. Land Improvement
2025 $2,124 $208,600 $16,000 $192,600
2024 $1,851 $169,000 $16,000 $153,000
2023 $4,846 $300,800 $32,000 $268,800
2022 $6,139 $275,300 $32,000 $243,300
2021 $4,656 $208,800 $13,200 $195,600
2020 $4,708 $211,100 $13,200 $197,900
2019 $4,759 $213,400 $13,200 $200,200
2018 $3,820 $204,600 $13,200 $191,400
2017 $3,538 $176,400 $13,200 $163,200
2016 $3,050 $180,100 $13,200 $166,900
2014 $3,154 $163,700 $17,900 $145,800
2013 $3,154 $157,700 $17,900 $139,800
Source: Public Records

Agents Affiliated with this Home

  • Section Image
  • Section Image
  • Section Image
See All Agents

Map

Source: MIBOR Broker Listing Cooperative®

MLS Number: 21917176

MIBOR Broker Listing Cooperative®

APN: 41-08-10-042-008.000-009

Your Personal Tour Guide

Ask me questions while you tour the home.