
Elona Orlovska
Chicagoland Brokers, Inc.
(708) 853-6521
74 Total Sales
1 in South Schaumburg
$173,000 Price


Estimated Value: $336,336
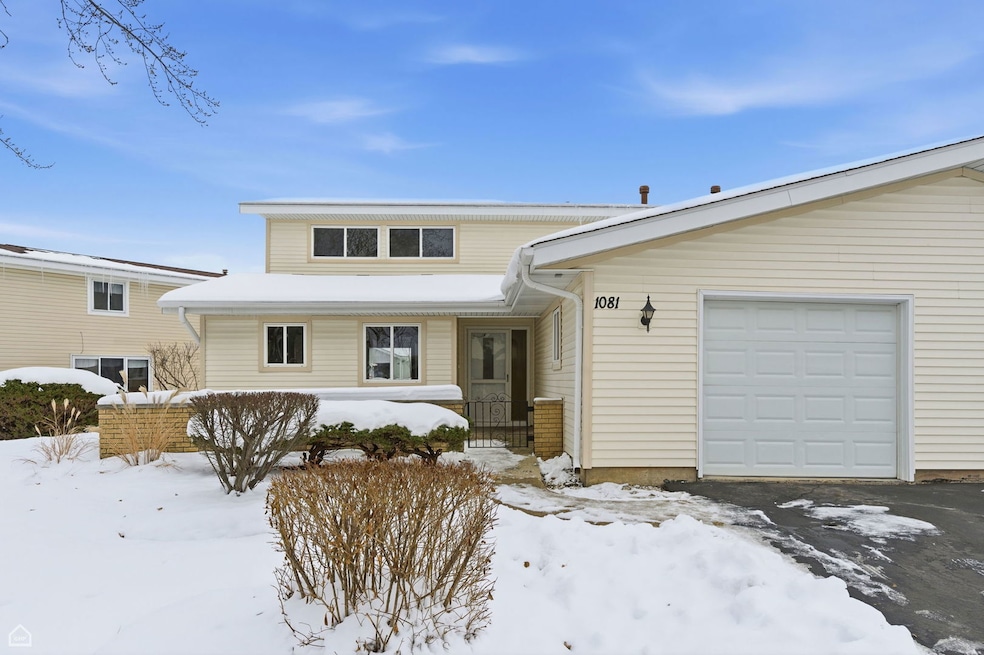
WELCOME TO EASY, LOW-MAINTENANCE LIVING IN ONE OF SCHAUMBURG'S MOST DESIRABLE COMMUNITIES! This beautifully updated 3-BEDROOM, 2-BATH TOWNHOME is the perfect fit for FIRST-TIME HOMEBUYERS, DOWNSIZERS, or anyone who wants the feeling of a SINGLE-FAMILY HOME WITHOUT THE EXTERIOR UPKEEP. One of the biggest advantages of this layout is the MAIN-FLOOR BEDROOM WITH A FULL BATH - ideal for guests, multigenerational living, or anyone who prefers to avoid stairs. Upstairs you'll find TWO ADDITIONAL BEDROOMS and another updated full bath, giving everyone their own comfortable space. Step inside and enjoy a MODERN, REFRESHED KITCHEN featuring CUSTOM CABINETRY, GRANITE COUNTERTOPS, DESIGNER BACKSPLASH, CERAMIC FLOORING, AND STAINLESS-STEEL APPLIANCES. Both bathrooms have been thoughtfully updated with NEW VANITIES AND UPGRADED PLUMBING & LIGHTING FIXTURES. The NEW FLOORING THROUGHOUT creates a clean, cohesive, and welcoming atmosphere. You'll love the convenience of IN-UNIT LAUNDRY and the attached 1-CAR GARAGE - perfect for CAR ENTHUSIASTS OR EXTRA STORAGE. Outside, a PRIVATE CEMENT PATIO opens directly to the PLAYGROUND AREA, giving the home a spacious, open feel with none of the lawn maintenance. Located in a TOP-RATED SCHAUMBURG NEIGHBORHOOD, you'll enjoy quick access to EXCELLENT SCHOOLS, PARKS, SHOPPING, DINING, ENTERTAINMENT, AND MAJOR HIGHWAYS - all while living in a quiet, well-kept community. This home is truly MOVE-IN READY and available for a QUICK CLOSING. Don't miss your chance to enjoy COMFORT, CONVENIENCE, AND MODERN STYLE in one perfect package - schedule your private showing today! ***Leasing is only permitted to family members.***
Last Agent to Sell the Property
eXp Realty Brokerage Phone: (312) 487-3366 License #475137757 Listed on: 12/10/2025
We collect this data history from publicly available records. To have your information removed, we recommend requesting removal directly through your county’s website.
Elona Orlovska
Chicagoland Brokers, Inc.
(708) 853-6521
74 Total Sales
1 in South Schaumburg
$173,000 Price
Kinga Korpacz
Exit Realty Redefined
(773) 492-8059
240 Total Sales
3 in South Schaumburg
$175K - $500K Price Range
Julie Roback
Baird & Warner
(224) 279-6533
274 Total Sales
5 in South Schaumburg
$200K - $340K Price Range
Annette Panzek
Annette C Panzek LTD
(708) 854-5896
38 Total Sales
1 in South Schaumburg
$610,000 Price
Matt Lysien
Suburban Life Realty, Ltd
(224) 315-8087
525 Total Sales
3 in South Schaumburg
$200K - $410K Price Range
Ross Vasiliev
Core Realty & Investments, Inc
(224) 706-1314
71 Total Sales
1 in South Schaumburg
$350,250 Price
We collect this data history from publicly available records. To have your information removed, we recommend requesting removal directly through your county’s website.
| Date | Buyer | Sale Price | Title Company |
|---|---|---|---|
| $325,000 | Chicago Title | ||
| Lach Janina | $190,000 | Atgf Inc | |
| Gutbrod Carl J | -- | -- | |
| Markwell Mark S | $124,000 | -- |
We collect this data history from publicly available records. To have your information removed, we recommend requesting removal directly through your county’s website.
| Date | Status | Borrower | Loan Amount |
|---|---|---|---|
| Open | $308,750 | ||
| Closed | Lach Janina | $140,000 |
We collect this data history from publicly available records. To have your information removed, we recommend requesting removal directly through your county’s website.
| Date | Event | Price | List to Sale | Price per Sq Ft |
|---|---|---|---|---|
| 03/18/2026 03/18/26 | Sold | $325,000 | -3.0% | $184 / Sq Ft |
| 02/05/2026 02/05/26 | Pending | -- | -- | -- |
| 01/29/2026 01/29/26 | Price Changed | $334,900 | -1.5% | $190 / Sq Ft |
| 01/19/2026 01/19/26 | For Sale | $339,900 | 0.0% | $192 / Sq Ft |
| 01/12/2026 01/12/26 | Pending | -- | -- | -- |
| 01/08/2026 01/08/26 | Price Changed | $339,900 | -2.9% | $192 / Sq Ft |
| 12/10/2025 12/10/25 | For Sale | $350,000 | -- | $198 / Sq Ft |
We collect this data history from publicly available records. To have your information removed, we recommend requesting removal directly through your county’s website.
| Year | Tax Paid | Tax Assessment Tax Assessment Total Assessment is a certain percentage of the fair market value that is determined by local assessors to be the total taxable value of land and additions on the property. | Land | Improvement |
|---|---|---|---|---|
| 2025 | $6,863 | $29,000 | $3,736 | $25,264 |
| 2024 | $6,863 | $24,500 | $3,500 | $21,000 |
| 2023 | $6,655 | $24,500 | $3,500 | $21,000 |
| 2022 | $6,655 | $24,500 | $3,500 | $21,000 |
| 2021 | $5,627 | $18,566 | $3,089 | $15,477 |
| 2020 | $5,530 | $18,566 | $3,089 | $15,477 |
| 2019 | $5,529 | $20,629 | $3,089 | $17,540 |
| 2018 | $6,067 | $20,214 | $2,586 | $17,628 |
| 2017 | $5,971 | $20,214 | $2,586 | $17,628 |
| 2016 | $5,584 | $20,214 | $2,586 | $17,628 |
| 2015 | $3,701 | $14,993 | $2,227 | $12,766 |
| 2014 | $3,676 | $14,993 | $2,227 | $12,766 |
| 2013 | $3,564 | $14,993 | $2,227 | $12,766 |
Seller's Agent in 2026
Jarek Jastrzebski
eXp Realty
(224) 628-3976
3 in this area
93 Total Sales
AS
Buyer's Agent in 2026
Amrik Singh
Midwest Realty and Brokerage LLC
(224) 305-3250
3 in this area
14 Total Sales
Source: Midwest Real Estate Data (MRED)
MLS Number: 12530345
APN: 07-28-307-136-0000
Disclaimer: Certain information contained herein is derived from information provided by parties other than Homes.com. All information provided is deemed reliable, but is not guaranteed to be accurate and should be independently verified.
All data is obtained from various sources and may not have been verified by broker or MLS GRID. Supplied Open House Information is subject to change without notice. All information should be independently reviewed and verified for accuracy. Properties may or may not be listed by the office/agent presenting the information. Some IDX listings have been excluded from this website.
Listings courtesy of Midwest Real Estate Data (MRED) as distributed by MLS GRID.
Based on information submitted to the MLS GRID
Ask me questions while you tour the home.