
Monica Bryant
CENTURY 21 New Millennium
(202) 972-2014
98 Total Sales
1 in White Oak
$557,000 Price
Estimated Value: $671,000 - $771,000

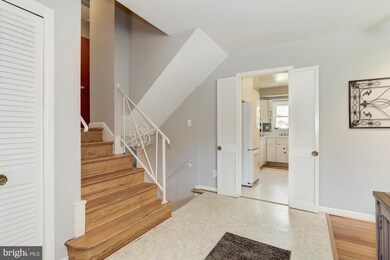
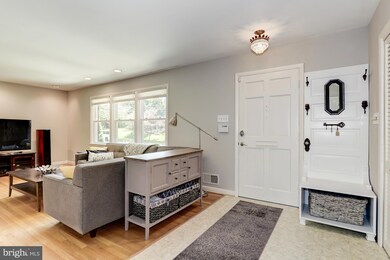

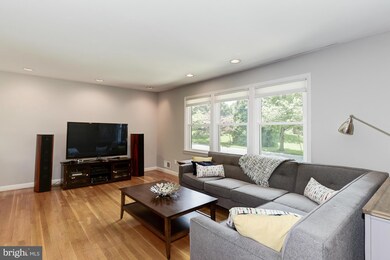
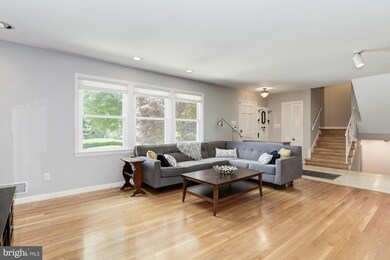
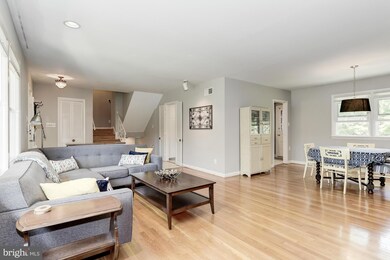
Freshly Painted Split. Hardwoods on Main/1st Upper Levels. Master BR has New Carpet w/ Walk-in/2nd Closets, Recessed Lights & Master BA. Addition includes 3rd BR w/ Newer Carpet. LLs include 4th BR w/ 1/2 BA, Laundry, Storage, Office, Other Rms & Rec Rm w/ Freshly Painted Brick WB FP, Wet Bar & French Doors to Lge Flagstone Patio. Lge Fenced, Gated Yard. Double Driveway, New Windows & Newer HVAC.
Last Agent to Sell the Property
Bryan Kerrigan
(301) 658-6186 bryan.kerrigan@redfin.com Redfin Corp License #644396 Listed on: 06/09/2016
We collect this data history from publicly available records. To have your information removed, we recommend requesting removal directly through your county’s website.
Monica Bryant
CENTURY 21 New Millennium
(202) 972-2014
98 Total Sales
1 in White Oak
$557,000 Price
Wendy Soroka
Long & Foster Real Estate, Inc.
(301) 715-8165
30 Total Sales
1 in White Oak
$722,500 Price
Jennifer Touchette
Compass
(202) 937-3388
176 Total Sales
1 in White Oak
$745,000 Price
Lloidy Guevara
EXP Realty, LLC
(240) 541-5879
233 Total Sales
1 in White Oak
$499,900 Price
Karla Rhodes
Samson Properties
(667) 218-5566
21 Total Sales
2 in White Oak
$215K - $279K Price Range
Laurinda Massey
Realty Advantage of Maryland LLC
(202) 803-8536
68 Total Sales
2 in White Oak
$598K - $600K Price Range
We collect this data history from publicly available records. To have your information removed, we recommend requesting removal directly through your county’s website.
| Date | Buyer | Sale Price | Title Company |
|---|---|---|---|
| $465,000 | First American Title Ins Co | ||
| $427,000 | -- |
We collect this data history from publicly available records. To have your information removed, we recommend requesting removal directly through your county’s website.
| Date | Status | Borrower | Loan Amount |
|---|---|---|---|
| Open | $441,750 | ||
| Previous Owner | $384,300 | ||
| Previous Owner | $100,000 |
We collect this data history from publicly available records. To have your information removed, we recommend requesting removal directly through your county’s website.
| Date | Event | Price | List to Sale | Price per Sq Ft | Prior Sale |
|---|---|---|---|---|---|
| 08/12/2016 08/12/16 | Sold | $465,000 | -1.0% | $175 / Sq Ft | |
| 06/26/2016 06/26/16 | Pending | -- | -- | -- | |
| 06/09/2016 06/09/16 | For Sale | $469,900 | +10.0% | $176 / Sq Ft | |
| 01/03/2013 01/03/13 | Sold | $427,000 | -0.5% | $160 / Sq Ft | View Prior Sale |
| 11/14/2012 11/14/12 | Pending | -- | -- | -- | |
| 08/23/2012 08/23/12 | For Sale | $429,000 | +0.5% | $161 / Sq Ft | |
| 08/23/2012 08/23/12 | Off Market | $427,000 | -- | -- |
We collect this data history from publicly available records. To have your information removed, we recommend requesting removal directly through your county’s website.
| Year | Tax Paid | Tax Assessment Tax Assessment Total Assessment is a certain percentage of the fair market value that is determined by local assessors to be the total taxable value of land and additions on the property. | Land | Improvement |
|---|---|---|---|---|
| 2025 | $6,999 | $604,000 | ||
| 2024 | $7,048 | $548,700 | $0 | $0 |
| 2023 | $5,696 | $493,400 | $245,400 | $248,000 |
| 2022 | $3,876 | $480,833 | $0 | $0 |
| 2021 | $4,875 | $468,267 | $0 | $0 |
| 2020 | $4,889 | $455,700 | $245,400 | $210,300 |
| 2019 | $4,785 | $449,467 | $0 | $0 |
| 2018 | $4,694 | $443,233 | $0 | $0 |
| 2017 | $4,701 | $437,000 | $0 | $0 |
| 2016 | -- | $411,900 | $0 | $0 |
| 2015 | $4,596 | $386,800 | $0 | $0 |
| 2014 | $4,596 | $361,700 | $0 | $0 |
B
Seller's Agent in 2016
Bryan Kerrigan
Redfin Corp
Buyer's Agent in 2016
Candy Miles-Crocker
Compass
(202) 669-1924
16 Total Sales
Seller's Agent in 2013
Barbara Ciment
Perennial Real Estate
(301) 346-9126
49 Total Sales
Buyer's Agent in 2013
Michael Gonzalez
Perennial Real Estate
(301) 346-0926
85 Total Sales
Source: Bright MLS
MLS Number: 1002432637
APN: 05-00316247
Disclaimer: Certain information contained herein is derived from information provided by parties other than Homes.com. All information provided is deemed reliable, but is not guaranteed to be accurate and should be independently verified.
The data relating to real estate for sale on this website appears in part through the BRIGHT Internet Data Exchange program, a voluntary cooperative exchange of property listing data between licensed real estate brokerage firms, and is provided by BRIGHT through a licensing agreement.
Listing information is from various brokers who participate in the Bright MLS IDX program and not all listings may be visible on the site.
The property information being provided on or through the website is for the personal, non-commercial use of consumers and such information may not be used for any purpose other than to identify prospective properties consumers may be interested in purchasing.
Some properties which appear for sale on the website may no longer be available because they are for instance, under contract, sold or are no longer being offered for sale.
Property information displayed is deemed reliable but is not guaranteed.
Copyright 2026 Bright MLS, Inc.
Ask me questions while you tour the home.