NOT LISTED FOR SALE
4 Beds
5 Baths
2,008 Sq Ft
0.41 Acre Lot

Sale Details

Date Sold: May 29, 2018

Last sale price $901,126 $449 Per Sq Ft

55 Days on Market

Highlights

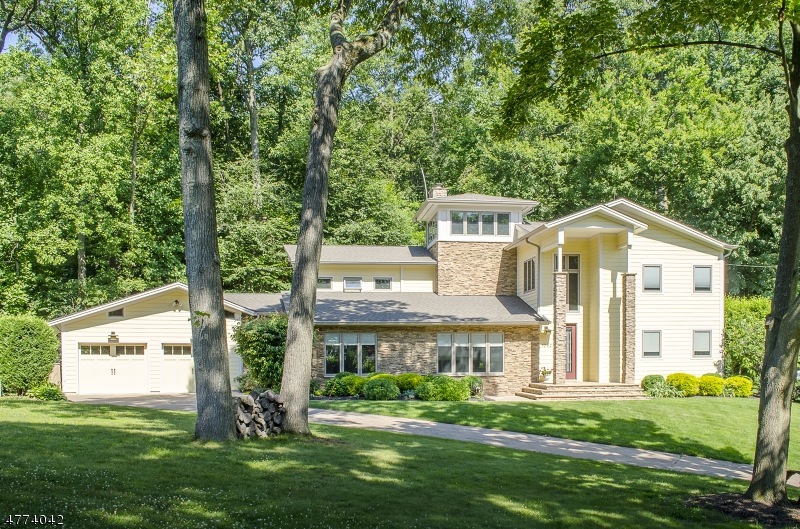
  • Contemporary Architecture
  • Recreation Room
  • Wood Flooring
  • Deerfield Elementary School Rated A
  • Wooded Lot
  • Main Floor Bedroom

About This Home

As of May 2018

THOUGHTFULLY DESIGNED AND BEAUTIFULLY REBUILT IN 2008, THIS CALIFORNIA CONTEMPORARY IS SITUATED ON A QUIET CUL-DE-SAC RESTING ON ALMOST HALF AN ACRE OF EXQUISITELY LANDSCAPED AND PRIVATE PROPERTY. ACROSS FOUR FINISHED LEVELS, OVER 4500 SQUARE FEET OF LIVING SPACE IS ARRANGED IN AN EFFORTLESS, OPEN-FLOW WITH SOARING CEILINGS AND SUN-LIT ROOMS. ENJOY WINTER SKYLINE VIEWS OF NYC AND STARLIT EVENINGS FROM THE TOP FLOOR. THIS DISCREET, YET CENTRAL LOCATION NEAR NYC TRANSPORTATION, MAJOR HIGHWAYS, SHOPPING AND RECREATION, ASSURES YOU ABSOLUTE COMFORT AND CONVENIENCES. **PROPERTY TAX APPEAL PENDING. PER THE ATTORNEY LETTER ON FILE, THIS PROPERTY IS ELIGIBLE FOR TAX REDUCTION OF APPROXIMATELY $3,100 WITH THE ESTIMATED 2018 TAXES OF $17,925 BASED UPON 2017 TAX RATE.

Last Agent to Sell the Property

Victoria Carter

WEICHERT REALTORS Listed on: 01/31/2018

WEICHERT REALTORS

Last Buyer's Agent

ANDY WEISSMAN

WEICHERT REALTORS

Create a Home Valuation Report for This Property
The Home Valuation Report is an in-depth analysis detailing your home's value as well as a comparison with similar homes in the area

Home Details

Home Type

  • Single Family

Est. Annual Taxes

  • $21,096

Year Renovated

  • 2008

Lot Details

  • 17,860 Sq Ft Lot
  • Cul-De-Sac
  • Wooded Lot

Parking

  • 2 Car Attached Garage
  • Garage Door Opener
  • Private Driveway

Home Design

  • Contemporary Architecture
  • Updated or Remodeled
  • Asphalt Shingled Roof

Interior Spaces

  • Central Vacuum
  • Sound System
  • Beamed Ceilings
  • High Ceiling
  • Gas Fireplace
  • Thermal Windows
  • Blinds
  • Family Room with Fireplace
  • Living Room
  • Breakfast Room
  • Formal Dining Room
  • Home Office
  • Recreation Room
  • Loft
  • Storage Room
  • Utility Room
  • Home Gym
  • Finished Basement

Kitchen

  • Eat-In Kitchen
  • Gas Oven or Range
  • Self-Cleaning Oven
  • Microwave
  • Dishwasher
  • Kitchen Island
  • Disposal
  • Instant Hot Water

Flooring

  • Wood
  • Tile

Bedrooms and Bathrooms

  • 4 Bedrooms
  • Main Floor Bedroom
  • Primary bedroom located on second floor
  • En-Suite Primary Bedroom
  • Walk-In Closet
  • Powder Room
  • Jetted Tub in Primary Bathroom
  • Hydromassage or Jetted Bathtub
  • Bathtub With Separate Shower Stall

Laundry

  • Laundry Room
  • Dryer
  • Washer

Home Security

  • Home Security System
  • Carbon Monoxide Detectors
  • Fire and Smoke Detector

Outdoor Features

  • Patio
  • Outdoor Grill
  • Porch

Schools

  • Beechwood Elementary School
  • Deerfield Middle School
  • Govnr Liv High School

Utilities

  • Multiple cooling system units
  • Central Air
  • Hot Water Baseboard Heater
  • Standard Electricity
  • Gas Water Heater
  • Water Softener is Owned

Listing and Financial Details

  • Assessor Parcel Number 2910-00007-0003-00026-0000-

Home Details

Home Type

Single Family

Est. Annual Taxes

$21,096

Year Renovated

2008

Lot Details

0.41 Acres

Parking

2

Listing Details

  • Style: Contemporary
  • Primary Style: Contemporary
  • Subproperty Type: Single Family
  • Year Built Description: Renovated
  • County Name: Union
  • Exclusions: DINING ROOM CHANDELIER, DINING ROOM SCONCES, MASTER BEDROOM CABINETRY
  • Directions: SUMMIT ROAD TO SUNNY SLOPE TO LEFT ON LEDGEWOOD ROAD. HOME IS AT THE END OF CUL-DE-SAC.
  • I D: 4774042
  • First Name: VICTORIA
  • First Name3: ANDY
  • Last Name: CARTER
  • Last Name3: WEISSMAN
  • Office Phone: 973-376-6748
  • Special Features: None
  • Property Sub Type: Detached
  • Year Renovated: 2008

Interior Features

  • Flooring: Tile, Wood
  • Fireplace Description: Gas Fireplace, Family Room
  • Number of Fireplaces: 1
  • Appliances: Carbon Monoxide Detector, Central Vacuum, Range/Oven-Gas, Refrigerator, Washer, Instant Hot Water, Dishwasher, Self Cleaning Oven, Water Softener-Own, Disposal, Dryer, Microwave Oven
  • Interior Amenities: JacuzTyp, Beam Ceilings, Walk-In Closet, Fire Alarm Sys, Security System, StallTub, Blinds, Carbon Monoxide Detector, High Ceilings, Stereo System, Smoke Detector
  • Bedrooms: 4
  • Master Bedroom Desc: Full Bath, Walk-In Closet
  • Bedroom 1 Level: Second
  • Bedroom 2 Level: Second
  • Bedroom 3 Level: First
  • Bedroom 4 Level: First
  • Primary Bathroom Features: Stall Shower And Tub, Jetted Tub
  • Bathrooms: 3.20
  • Full Bathrooms: 3
  • Half Bathrooms: 2
  • Basement: Yes
  • Basement Description: Finished
  • Basement Level Rooms: Utility Room, Office, Storage Room, Exercise Room, Powder Room, Rec Room
  • Dining Room Level: First
  • Dining Area: Formal Dining Room
  • Family Room Level: First
  • Kitchen Area: Center Island, Eat-In Kitchen, Separate Dining Area
  • Kitchen Dim: 22x17
  • Kitchen Level: First
  • Living Room Dim: 18x15
  • Living Room Level: First
  • Other Room 1: Rec Room
  • Other Room1 Dim: 32x18
  • Other Room1 Level: Basement
  • Other Room 2: Exercise Room
  • Other Room2 Dim: 13x11
  • Other Room2 Level: Basement
  • Other Room 3: Office
  • Other Room3 Dim: 16x13
  • Other Room3 Level: Basement
  • Other Room 4: Storage Room
  • Other Room4 Level: Basement
  • Level 1 Rooms: Breakfast Room, 2 Bedrooms, GarEnter, Living Room, Dining Room, Porch, Bath Main, Powder Room, Family Room, Kitchen
  • Level 2 Rooms: Laundry Room, 2 Bedrooms, Loft, Bath Main, Bath(s) Other
  • Level 3 Rooms: Leisure
  • Phone: 973-376-4545

Exterior Features

  • Exterior Features: Barbeque, Patio, Open Porch(es), Thermal Windows/Doors
  • Roof Description: Asphalt Shingle

Garage/Parking

  • Garage Description: Garage Door Opener, Attached Garage, Built-In Garage
  • Number Garage Spaces: 2
  • Parking Driveway Description: 1 Car Width, 2 Car Width, Driveway-Exclusive

Utilities

  • Cooling: 3 Units, Central Air
  • Fuel Type: Gas-Natural
  • Heating: 1 Unit, Baseboard - Hotwater
  • Sewer: Public Sewer
  • Utilities: Electric, Gas-Natural
  • Water: Public Water
  • Water Heater: Gas

Schools

  • High School: Govnr Liv
  • Middle Jr High School: Deerfield

Lot Info

  • Lot Size: 000.413 AC
  • Easement: Unknown
  • Lot Description: Cul-De-Sac, Wooded Lot
  • Lot I D Tax: *
  • Lot Size Tax: *
  • Total Acres: 0.41

Tax Info

  • Tax Acres: *
  • Assessed Improvement Value: *
  • Assessed Land Value: *
  • Total Tax Assessed: *
  • Streetname Tax: *
  • Street Number Tax: *
  • Tax Amount: 21096
  • Tax Amount Tax: *
  • Assessor Parcel Number: 2910-00007-0003-00026-0000-
  • Tax Rate Amount: 7.473
  • Tax Rate Tax: *
  • Tax Year Tax: *
  • Tax Year: 2017

MLS Schools

  • Grade School: Beechwood

Home Values in the Area

Source: Public Records

Average Home Value in this Area


Source: Public Records

Agents Specializing in Mountainside, NJ

See All Agents

Property History

We collect this data history from publicly available records. To have your information removed, we recommend requesting removal directly through your county’s website.

Date Event Price List to Sale Price per Sq Ft
05/29/2018 05/29/18 Sold $901,126 -2.6% $449 / Sq Ft
03/27/2018 03/27/18 Pending -- -- --
01/31/2018 01/31/18 For Sale $925,000 -- $461 / Sq Ft
Source: Garden State MLS

Agents Affiliated with this Home

  • Section Image
See All Agents

Map

Source: Garden State MLS

MLS Number: 3443442

Garden State MLS

APN: 10 00007-000C-00026

Your Personal Tour Guide

Ask me questions while you tour the home.