
Amy Conley
Responds Quickly
Cutler Real Estate
(380) 214-1987
180 Total Sales
1 in Harrison West
$340,000 Price
Estimated Value: $529,557
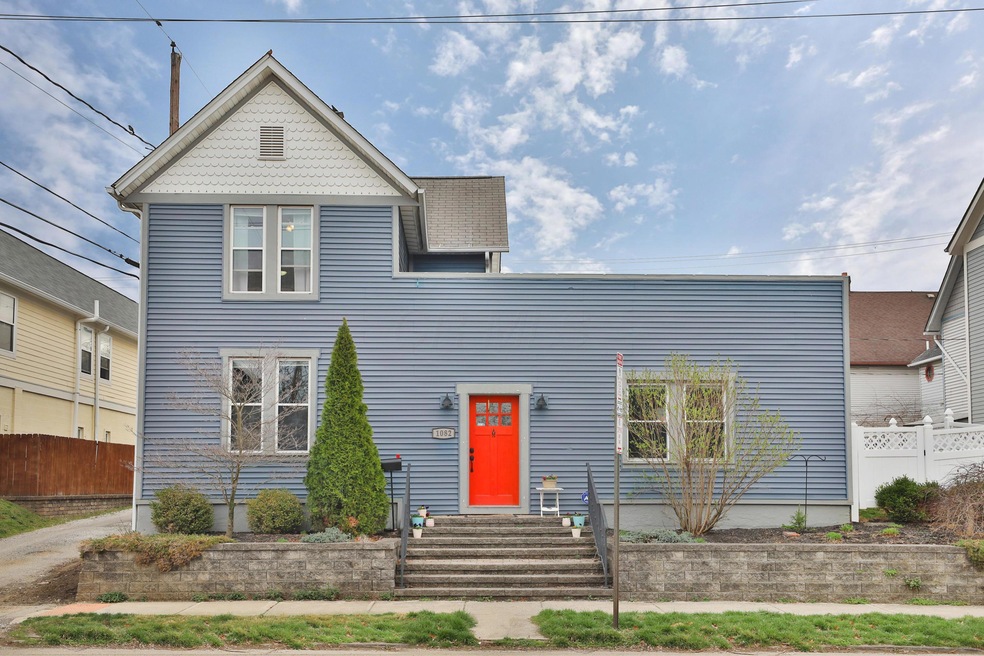
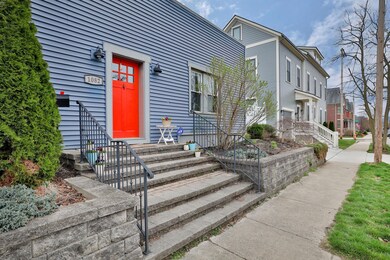
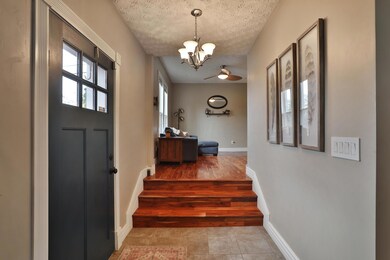
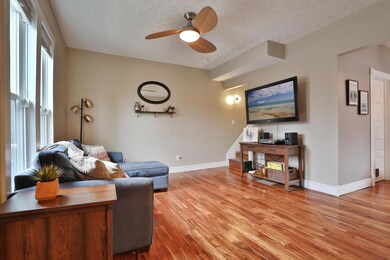
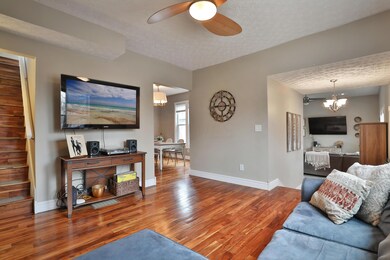
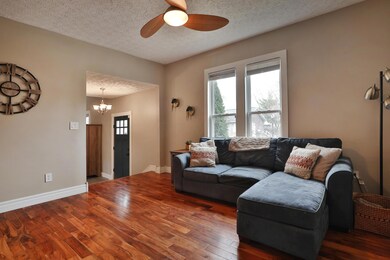
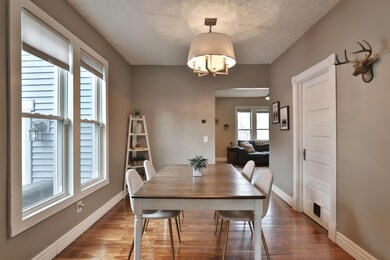
One of a kind beauty in Harrison West! Unique floor plan adds to the charm of this home. Light & bright family room with gorgeous HW floors. New stainless steel appliances ('20), granite counters, tile backsplash ('17), and new floor ('20) highlight the kitchen. Lovely living room with lots of natural light and access to the patio. Dining room, laundry area, and two stylish full baths complete the entry level. Upstairs, the spacious owner's bedroom features a Barn Door & storage in the closet ('17). 2nd roomy bedroom with storage unit. Oversized one car garage doubles as a party room with a built-in bar area ('18)! Large paver patio and party room make outdoor entertaining easy! Great location near restaurants, the Olentangy Trail, and Harrison Park!
Last Agent to Sell the Property
CYMACK Real Estate License #2003010759 Listed on: 03/26/2021
Last Buyer's Agent
Bradley Clarizio
Smart Move, Realtors
We collect this data history from publicly available records. To have your information removed, we recommend requesting removal directly through your county’s website.
Amy Conley
Cutler Real Estate
(380) 214-1987
180 Total Sales
1 in Harrison West
$340,000 Price
Craig Buehler
Coldwell Banker Realty
(614) 858-3276
283 Total Sales
1 in Harrison West
$595,000 Price
Jeff Ramm
Coldwell Banker Realty
(380) 201-9467
272 Total Sales
1 in Harrison West
$1,100,000 Price
Erik Hiss
Keller Williams Capital Ptnrs
(380) 777-5758
229 Total Sales
1 in Harrison West
$370,000 Price
Michael Jones
Coldwell Banker Realty
(380) 210-3322
99 Total Sales
1 in Harrison West
$650,000 Price
Bruce Dooley
KW Classic Properties Realty
(614) 660-5676
118 Total Sales
6 in Harrison West
$321K - $750K Price Range
We collect this data history from publicly available records. To have your information removed, we recommend requesting removal directly through your county’s website.
| Date | Buyer | Sale Price | Title Company |
|---|---|---|---|
| $425,000 | Northwest Select Agency | ||
| Ford Tierney | $295,000 | None Available | |
| Cooke Dain | $212,900 | Amerititle Box | |
| Mangas Dennis J | $151,000 | Chicago Tit | |
| Chapman Shirley E | $48,500 | -- | |
| Chapman Shirley E | $25,000 | Quiet Title Agency Inc | |
| -- | -- | -- | |
| -- | -- | -- |
We collect this data history from publicly available records. To have your information removed, we recommend requesting removal directly through your county’s website.
| Date | Status | Borrower | Loan Amount |
|---|---|---|---|
| Open | $365,400 | ||
| Previous Owner | Ford Tierney | $178,000 | |
| Previous Owner | Cooke Dain | $190,900 | |
| Previous Owner | Mangas Dennis J | $152,000 | |
| Previous Owner | Mangas Dennis J | $149,814 | |
| Previous Owner | Chapman Shirley E | $145,500 | |
| Previous Owner | Chapman Shirley E | $51,000 | |
| Previous Owner | Chapman Shirley E | $71,000 | |
| Previous Owner | Chapman Shirley E | $52,833 |
We collect this data history from publicly available records. To have your information removed, we recommend requesting removal directly through your county’s website.
| Date | Event | Price | List to Sale | Price per Sq Ft | Prior Sale |
|---|---|---|---|---|---|
| 03/31/2025 03/31/25 | Off Market | $425,000 | -- | -- | |
| 05/03/2021 05/03/21 | Sold | $425,000 | +7.6% | $308 / Sq Ft | |
| 03/26/2021 03/26/21 | For Sale | $395,000 | +33.9% | $286 / Sq Ft | |
| 11/14/2016 11/14/16 | Sold | $295,000 | -9.2% | $213 / Sq Ft | View Prior Sale |
| 10/15/2016 10/15/16 | Pending | -- | -- | -- | |
| 08/25/2016 08/25/16 | For Sale | $324,900 | +52.6% | $235 / Sq Ft | |
| 05/18/2012 05/18/12 | Sold | $212,900 | -3.2% | $154 / Sq Ft | View Prior Sale |
| 04/18/2012 04/18/12 | Pending | -- | -- | -- | |
| 04/06/2012 04/06/12 | For Sale | $219,900 | -- | $159 / Sq Ft |
We collect this data history from publicly available records. To have your information removed, we recommend requesting removal directly through your county’s website.
| Year | Tax Paid | Tax Assessment Tax Assessment Total Assessment is a certain percentage of the fair market value that is determined by local assessors to be the total taxable value of land and additions on the property. | Land | Improvement |
|---|---|---|---|---|
| 2025 | $6,575 | $146,510 | $64,400 | $82,110 |
| 2024 | $6,575 | $146,510 | $64,400 | $82,110 |
| 2023 | $6,491 | $146,510 | $64,400 | $82,110 |
| 2022 | $7,828 | $150,930 | $44,910 | $106,020 |
| 2021 | $7,842 | $150,930 | $44,910 | $106,020 |
| 2020 | $7,852 | $150,930 | $44,910 | $106,020 |
| 2019 | $6,951 | $111,790 | $33,250 | $78,540 |
| 2018 | $5,738 | $111,790 | $33,250 | $78,540 |
| 2017 | $5,982 | $111,790 | $33,250 | $78,540 |
| 2016 | $5,187 | $78,300 | $18,130 | $60,170 |
| 2015 | $4,708 | $78,300 | $18,130 | $60,170 |
| 2014 | $4,720 | $78,300 | $18,130 | $60,170 |
| 2013 | $1,011 | $34,020 | $7,210 | $26,810 |
Seller's Agent in 2021
Cynthia MacKenzie
CYMACK Real Estate
(614) 204-5380
5 in this area
435 Total Sales
BC
Buyer's Agent in 2021
Bradley Clarizio
Smart Move, Realtors
Seller's Agent in 2016
James Meyer
Cutler Real Estate
(614) 403-2000
11 in this area
205 Total Sales
EP
Buyer's Agent in 2016
Elisabeth Pipes
Keller Williams Consultants
Seller's Agent in 2012
Ken Wightman
BHHS American Realty Center
(614) 402-5335
7 in this area
32 Total Sales
JM
Buyer's Agent in 2012
James Meoak
Signature Real Estate
Source: Columbus and Central Ohio Regional MLS
MLS Number: 221008826
APN: 010-013395
Disclaimer: Certain information contained herein is derived from information provided by parties other than Homes.com. All information provided is deemed reliable, but is not guaranteed to be accurate and should be independently verified.
IDX information is provided exclusively for personal, non-commercial use, and may not be used for any purpose other than to identify prospective properties consumers may be interested in purchasing.
Information is deemed reliable but not guaranteed.
Ask me questions while you tour the home.