NOT LISTED FOR SALE

Estimated Value: $396,168 - $520,000

Studio
-- Bath
2,436 Sq Ft
$186/Sq Ft Est. Value

Sale Details

Date Sold: September 27, 2018

Last sale price $235,000 $96 Per Sq Ft

Est. 96% increase in value since last sale

Current estimated payment $2,583 / mo

52 Days on Market

Highlights

  • Cooling Available
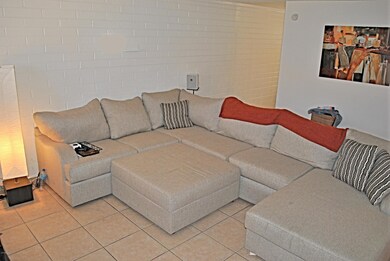
  • Ceramic Tile Flooring
  • Heat Pump System
  • Sunnyslope High School Rated A

About This Home

As of September 2018

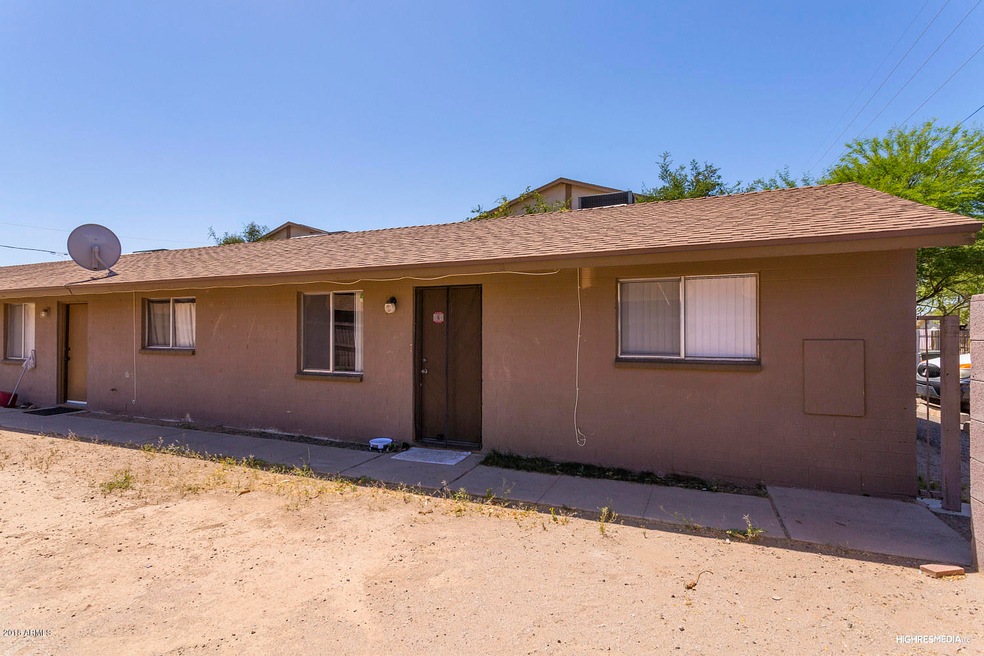
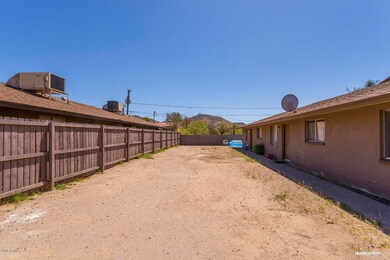
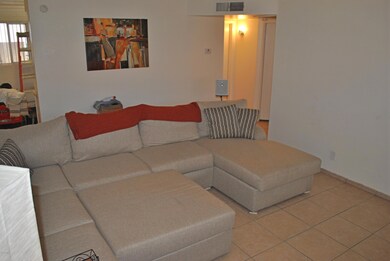
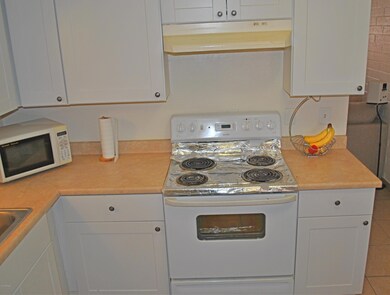
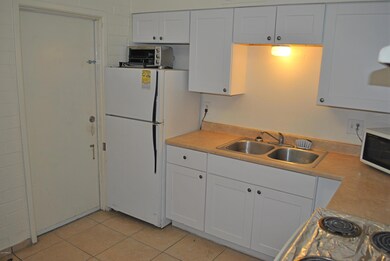
This is a fantastic opportunity to own a well cared for triplex with easily achievable upside. By just increasing rents by 8 cents a square foot or $50 a month you will be at a 6 CAP. Plus with great proximity to the light rail extension and the new Federal Opportunity Zone (see attached documents tab) this neighborhood is getting ready to experience tremendous growth in the coming years. As for the property it has been professionally managed and the owners are the kind of people that when something needs attention or repair they address it immediately. This isn't a property with deferred maintenance. In fact, two of the three units have been updated within the last 2 years. This is about as good as it gets for a triplex.

Last Agent to Sell the Property

Cory Mishkin

Cambridge Properties License #SA525096000 Listed on: 06/14/2018

Last Buyer's Agent

Cory Mishkin

Cambridge Properties License #SA525096000 Listed on: 06/14/2018

Property Details

Home Type

  • Multi-Family

Est. Annual Taxes

  • $1,025

Year Built

  • Built in 1971

Lot Details

  • 8,102

Home Design

  • Composition Roof
  • Block Exterior

Flooring

  • Ceramic Tile Flooring

Parking

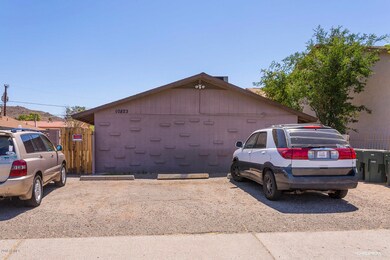
  • 6 Open Parking Spaces
  • 6 Parking Spaces
  • Free Parking
  • On-Street Parking

Schools

  • Shaw Butte Elementary School
  • Royal Palm Middle School
  • Sunnyslope High School

Utilities

  • Cooling Available
  • Heat Pump System
  • Individual Controls for Heating

Listing and Financial Details

  • Tenant pays for electricity, cable TV
  • The owner pays for trash collection, water, sewer, landscaping
  • Tax Lot 6
  • Assessor Parcel Number 159-13-016-D

Community Details

Overview

  • 3 Units
  • Building Dimensions are 62 x 130
  • Desert Cove Extension Lots 1 4, 13 20, 29 32 Subdivision

Building Details

  • Operating Expense $8,488
  • Net Operating Income $11,735

Property Details

Home Type

Multi-Family

Est. Annual Taxes

$1,025

Year Built

Built in 1971

Lot Details

8,102 Sq Ft Lot

Listing Details

  • Cross Street: 19TH AVE & PEORIA
  • Legal Info Range: 3E
  • Property Type: Multiple Dwellings
  • Zoning: R-3
  • Number Of Buildings: 1
  • Ownership: Fee Simple
  • Year Built: 1971
  • Tax Year: 2017
  • Road Surface Type: Asphalt
  • Professional Management Expense: 1951.5
  • Subdivision Name: DESERT COVE EXTENSION LOTS 1-4, 13-20, 29-32
  • Tax Parcel Letter: D
  • Special Features: None
  • Property Sub Type: MultiFamily

Interior Features

  • Flooring: Ceramic Tile
  • Appliances: F/S Oven/Range
  • Appliances Included:FS OvenRange: Yes
  • Appliances Included:Refrigerator2: Yes

Exterior Features

  • Disclosures: None
  • Construction Type: Painted, Block
  • Roof: Composition
  • Construction:Block: Yes

Garage/Parking

  • Parking Features: Free, <1 Space Per Unit, Street Parking
  • Attached Garage: No
  • Open Parking Spaces: 6.0
  • Total Parking Spaces: 6.0
  • General Property Description:Uncvrd Parking Spcs: 6.0
  • General Property Description:Total Parking Spcs: 6.0
  • Parking:Free: Yes
  • Parking:Street Parking: Yes
  • Parking:_less_1 Space Per Unit: Yes

Utilities

  • Electric: APS
  • Cooling: Electric, Heat Pump, Individual
  • Heating: Individual, Electric
  • Cooling Y N: Yes
  • Heating Yn: Yes
  • Water Source: City Franchise
  • Heating:Electric: Yes
  • Heating:Individual: Yes

Condo/Co-op/Association

  • Community Features: No Pool

Association/Amenities

  • Community Amenities:No Pool: Yes
  • Exterior Amenities:Desert Landscaping: Yes

Fee Information

  • Annual Water Sewer Expense: 1680.0

Schools

  • Elementary School: Shaw Butte School
  • High School: Sunnyslope High School
  • Junior High Dist: Glendale Union High School District
  • Middle Or Junior School: Royal Palm Middle School

Lot Info

  • Lot Size: 62 x 130
  • Additional Parcels: No
  • Parcel #: 159-13-016-D

Multi Family

  • Owner Pays: Trash Collection, Water, Sewer, Landscaping
  • Tenant Pays: Electricity, Cable TV
  • Number Of Units Total: 3
  • Electric Expense: 300.0
  • Insurance Expense: 1200.0
  • Maintenance Expense: 1395.95
  • Property Net Operating Income: 11735.27
  • Annual Operating Expense: 8488.38

Tax Info

  • Tax Annual Amount: 1025.0
  • Tax Book Number: 159.00
  • Tax Lot: 6

Ownership History

We collect this data history from publicly available records. To have your information removed, we recommend requesting removal directly through your county’s website.

Date Name Owned For Owner Type

Purchase Details

Listed on
Jun 14, 2018
Closed on
Sep 20, 2018
Sold by
Bought by
Seller's Agent
Cory Mishkin
Cambridge Properties
Buyer's Agent
Cory Mishkin
Cambridge Properties
List Price
$249,900
Sold Price
$235,000
Premium/Discount to List
-$14,900
-5.96%
Current Estimated Value
$459,859

Home Financials for this Owner

Home Financials are based on the most recent Mortgage that was taken out on this home.
Estimated Appreciation
$224,859
Avg. Annual Appreciation
8.77%
Original Mortgage
$172,500
Interest Rate
0.045%
Mortgage Type
New Conventional

Purchase Details

Listed on
Jan 7, 2013
Closed on
Apr 15, 2013
Sold by
Bought by
Seller's Agent
Terry Kass
Coldwell Banker Commercial Realty
Buyer's Agent
John Hill
Realty Executives Arizona Territory
List Price
$119,000
Sold Price
$120,000
Premium/Discount to List
$1,000
0.84%

Home Financials for this Owner

Home Financials are based on the most recent Mortgage that was taken out on this home.
Avg. Annual Appreciation
13.20%
Original Mortgage
$90,000
Interest Rate
0.036%
Mortgage Type
New Conventional

Purchase Details

Closed on
Oct 19, 2011
Sold by
Bought by

Purchase Details

Closed on
May 21, 2009
Sold by
Bought by

Purchase Details

Closed on
Nov 30, 2006
Sold by
Bought by

Home Financials for this Owner

Home Financials are based on the most recent Mortgage that was taken out on this home.
Original Mortgage
$187,500
Interest Rate
0.0662%
Mortgage Type
Purchase Money Mortgage

Purchase Details

Closed on
Oct 3, 2005
Sold by
Bought by

Home Financials for this Owner

Home Financials are based on the most recent Mortgage that was taken out on this home.
Original Mortgage
$192,850
Interest Rate
0.0877%
Mortgage Type
Fannie Mae Freddie Mac

Purchase Details

Closed on
Sep 30, 2005
Sold by
Bought by

Home Financials for this Owner

Home Financials are based on the most recent Mortgage that was taken out on this home.
Original Mortgage
$192,850
Interest Rate
0.0877%
Mortgage Type
Fannie Mae Freddie Mac

Purchase Details

Closed on
Aug 29, 1996
Sold by
Bought by
Source: Public Records
Create a Home Valuation Report for This Property
The Home Valuation Report is an in-depth analysis detailing your home's value as well as a comparison with similar homes in the area

Home Values in the Area

Source: Public Records

Average Home Value in this Area


Source: Public Records

Purchase History

We collect this data history from publicly available records. To have your information removed, we recommend requesting removal directly through your county’s website.

Date Buyer Sale Price Title Company
$230,000 American Title Service Agenc
$120,000 Chicago Title Agency Inc
$55,000 Empire West Title Agency
$52,500 None Available
$250,000 Capital Title Agency Inc
$203,000 Title Security Agency Of Az
-- Title Security Agency Of Az
$197,000 Grand Canyon Title Agency In
Source: Public Records

Mortgage History

We collect this data history from publicly available records. To have your information removed, we recommend requesting removal directly through your county’s website.

Date Status Borrower Loan Amount
Closed $172,500
Closed $90,000
Closed $187,500
Closed $192,850
Source: Public Records

Property History

We collect this data history from publicly available records. To have your information removed, we recommend requesting removal directly through your county’s website.

Date Event Price List to Sale Price per Sq Ft Prior Sale
09/27/2018 09/27/18 Sold $235,000 -2.0% $96 / Sq Ft
07/26/2018 07/26/18 Price Changed $239,900 -2.0% $98 / Sq Ft
07/12/2018 07/12/18 Price Changed $244,900 0.0% $101 / Sq Ft
06/14/2018 06/14/18 Price Changed $245,000 -2.0% $101 / Sq Ft
06/14/2018 06/14/18 For Sale $249,900 +108.3% $103 / Sq Ft
04/29/2013 04/29/13 Sold $120,000 +0.8% $49 / Sq Ft View Prior Sale
03/28/2013 03/28/13 Pending -- -- --
01/07/2013 01/07/13 For Sale $119,000 -- $49 / Sq Ft
Source: Arizona Regional Multiple Listing Service (ARMLS)

Tax History

We collect this data history from publicly available records. To have your information removed, we recommend requesting removal directly through your county’s website.

Year Tax Paid Tax Assessment Tax Assessment Total Assessment is a certain percentage of the fair market value that is determined by local assessors to be the total taxable value of land and additions on the property. Land Improvement
2025 $1,193 $9,390 -- --
2024 $1,128 $8,943 -- --
2023 $1,128 $36,200 $7,240 $28,960
2022 $1,091 $25,800 $5,160 $20,640
2021 $1,105 $21,900 $4,380 $17,520
2020 $1,077 $19,520 $3,900 $15,620
2019 $1,058 $17,170 $3,430 $13,740
2018 $1,030 $14,350 $2,870 $11,480
2017 $1,025 $11,450 $2,290 $9,160
2016 $1,006 $10,730 $2,140 $8,590
2015 $932 $9,130 $1,820 $7,310
Source: Public Records

Agents Affiliated with this Home

  • Section Image
  • Section Image
  • Section Image
See All Agents

Map

Source: Arizona Regional Multiple Listing Service (ARMLS)

MLS Number: 5780262

Arizona Regional Multiple Listing Service (ARMLS)

APN: 159-13-016D

Your Personal Tour Guide

Ask me questions while you tour the home.