NOT LISTED FOR SALE

10824 Willow Terrace Fairfax, VA 22030

Fairfax Area
4 Beds
4.5 Baths
2,474 Sq Ft
2025 Built

Sale Details

Date Sold: September 17, 2025

Last sale price $957,890 $387 Per Sq Ft

58 Days on Market

Highlights

  • New Construction
  • Gourmet Kitchen
  • Deck
  • Johnson Middle School Rated A
  • Open Floorplan
  • 2-minute walk to Chilcott Stadium

About This Home

As of September 2025

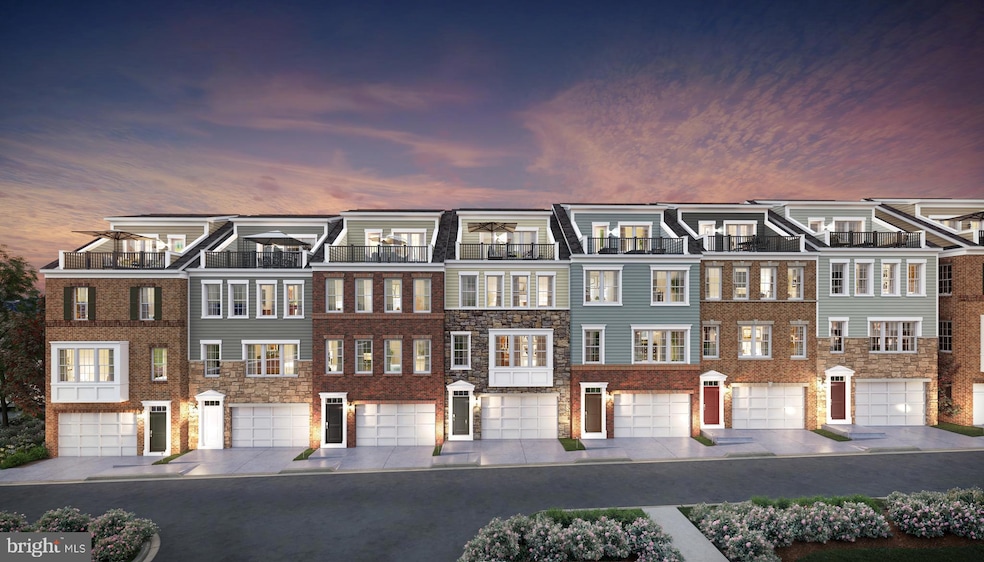
The new Greywood home at Overlook at Fairfax Boulevard has a gorgeous center kitchen, maximizing your cafe and gathering room space. The third level is where you will find 3 bedrooms along with the laundry room. Enjoy a 4th floor loft that includes a rooftop terrace, giving you more outdoor living space that’s perfect for entertaining. Choose to add a bedroom and bath on the 4th floor, or even the 1st floor if you prefer.

Last Agent to Sell the Property

Shawn Evans

(410) 525-5435 shawn.evans@monumentsothebysrealty.com Monument Sotheby's International Realty Listed on: 06/20/2025

Last Buyer's Agent

Shawn Liu

(703) 679-7968 shawn_liu@msn.com W Realty & Services, Inc. License #0225249582

Create a Home Valuation Report for This Property
The Home Valuation Report is an in-depth analysis detailing your home's value as well as a comparison with similar homes in the area

Townhouse Details

Home Type

  • Townhome

Est. Annual Taxes

  • $9,590

Year Built

  • Built in 2025 | New Construction

Lot Details

  • Property is in excellent condition

HOA Fees

  • $85 Monthly HOA Fees

Parking

  • 2 Car Attached Garage
  • Rear-Facing Garage
  • Garage Door Opener
  • Parking Space Conveys

Home Design

  • Contemporary Architecture
  • Entry on the 1st floor
  • Brick Exterior Construction
  • Shingle Roof
  • Vinyl Siding
  • Concrete Perimeter Foundation

Interior Spaces

  • 2,474 Sq Ft Home
  • Property has 4 Levels
  • Open Floorplan
  • Ceiling height of 9 feet or more
  • Recessed Lighting
  • Electric Fireplace
  • Double Pane Windows
  • Insulated Windows
  • Insulated Doors
  • Loft

Kitchen

  • Gourmet Kitchen
  • Built-In Oven
  • Cooktop
  • Microwave
  • Dishwasher
  • Stainless Steel Appliances
  • Kitchen Island
  • Disposal

Flooring

  • Carpet
  • Ceramic Tile
  • Luxury Vinyl Plank Tile

Bedrooms and Bathrooms

  • En-Suite Bathroom
  • Walk-In Closet

Laundry

  • Electric Dryer
  • Washer

Outdoor Features

  • Deck
  • Terrace
  • Exterior Lighting

Schools

  • Providence Elementary School
  • Katherine Johnson Middle School
  • Fairfax High School

Utilities

  • Zoned Heating and Cooling
  • Heating Available
  • Electric Water Heater
  • Cable TV Available

Community Details

Overview

  • Association fees include common area maintenance, lawn maintenance, snow removal
  • Built by Pulte
  • Overlook At Fairfax Boulevard Subdivision, Greywood Floorplan

Recreation

  • Community Playground

Pet Policy

  • Pets Allowed

Townhouse Details

Home Type

Townhome

Est. Annual Taxes

$9,590

Year Built

Built in 2025 | New Construction

Lot Details

0 Sq Ft Lot

HOA Fees

$85 per month

Parking

2

Listing Details

  • Property Type: Residential
  • Structure Type: Interior Row/Townhouse
  • Architectural Style: Contemporary
  • Ownership: Fee Simple
  • New Construction: Yes
  • Story List: Main, Upper 1, Upper 2, Upper 3
  • Federal Flood Zone: No
  • Year Built: 2025
  • Automatically Close On Close Date: No
  • Special Features: NewHome
  • Property Sub Type: Townhouses

Interior Features

  • Appliances: Cooktop, Dishwasher, Disposal, Dryer - Electric, Microwave, Oven - Wall, Refrigerator, Stainless Steel Appliances, Washer, Water Heater
  • Entry Floor: 1
  • Flooring Type: Carpet, Ceramic Tile, Luxury Vinyl Plank
  • Interior Amenities: Carpet, Combination Dining/Living, Combination Kitchen/Dining, Floor Plan - Open, Kitchen - Gourmet, Kitchen - Island, Pantry, Primary Bath(s), Recessed Lighting, Walk-In Closet(s)
  • Window Features: Double Pane, Insulated
  • Fireplace Features: Electric
  • Fireplaces Count: 1
  • Fireplace: Yes
  • Door Features: Insulated
  • Wall Ceiling Types: 9'+ Ceilings, Dry Wall
  • Foundation Details: Concrete Perimeter
  • Levels Count: 4
  • Room List: Loft
  • Basement: No
  • Total Sq Ft: 2474
  • Living Area Sq Ft: 2474
  • Price Per Sq Ft: 391.24
  • Above Grade Finished Sq Ft: 2474
  • Above Grade Finished Area Units: Square Feet

Beds/Baths

  • Bedrooms: 4
  • Main Level Bedrooms: 1
  • Total Bathrooms: 5
  • Full Bathrooms: 4
  • Half Bathrooms: 1
  • Main Level Bathrooms: 1.00
  • Upper Level Bathrooms: 4
  • Upper Level Bathrooms: 1.00
  • Upper Level 2 Bathrooms: 2.00
  • Upper Level 3 Bathrooms: 1.00
  • Main Level Full Bathrooms: 1
  • Upper Level 3 Full Bathrooms: 1

Exterior Features

  • Other Structures: Above Grade
  • Construction Materials: Brick, Vinyl Siding
  • Construction Completed: No
  • Exterior Features: Exterior Lighting, Sidewalks, Street Lights
  • Roof: Shingle
  • Water Access: No
  • Waterfront: No
  • Water Oriented: No
  • Pool: No Pool
  • Tidal Water: No
  • Water View: No

Garage/Parking

  • Garage Spaces: 2.00
  • Garage: Yes
  • Parking Features: Parking Space Conveys
  • Garage Features: Garage - Rear Entry, Garage Door Opener
  • Attached Garage Spaces: 2
  • Total Garage And Parking Spaces: 2
  • Type Of Parking: Attached Garage

Utilities

  • Central Air Conditioning: Yes
  • Cooling Fuel: Electric
  • Cooling Type: Central A/C, Zoned
  • Heating Fuel: Electric
  • Heating: Yes
  • Hot Water: Electric
  • Sewer/Septic System: Public Sewer
  • Utilities: Cable Tv Available, Electric Available
  • Water Source: Public
  • Internet Services: Fiber Optic, Cable

Condo/Co-op/Association

  • HOA Fees: 85.00
  • HOA Fee Frequency: Monthly
  • Condo Co-Op Association: No
  • HOA Condo Co-Op Amenities: Tot Lots/Playground
  • HOA Condo Co-Op Fee Includes: Common Area Maintenance, Lawn Maintenance, Snow Removal
  • HOA: Yes
  • Senior Community: No
  • Association Recreation Fee: No

Schools

  • Elementary School Source: Listing Agent
  • High School Source: Listing Agent
  • Middle School Source: Listing Agent
  • School District Source: Listing Agent
  • Elementary School: PROVIDENCE
  • High School: FAIRFAX
  • Middle Or Junior School: KATHERINE JOHNSON

Lot Info

  • Lot Size Units: Square Feet
  • Outdoor Living Structures: Terrace, Deck(s)
  • Property Condition: Excellent
  • In City Limits: No

Building Info

  • Builder Name: Pulte

Rental Info

  • Pets: No Pet Restrictions
  • Pets Allowed: Yes
  • Vacation Rental: No
  • Property Manager: No

Tax Info

  • Tax Annual Amount: 9590.00
  • Assessor Parcel Number: NO TAX RECORD
  • Tax Year: 2025

MLS Schools

  • School District Name: FAIRFAX COUNTY PUBLIC SCHOOLS

Home Values in the Area

Source: Public Records

Average Home Value in this Area


Source: Public Records

Agents Specializing in Fairfax, VA

See All Agents

Property History

We collect this data history from publicly available records. To have your information removed, we recommend requesting removal directly through your county’s website.

Date Event Price List to Sale Price per Sq Ft
09/17/2025 09/17/25 Sold $957,890 -1.0% $387 / Sq Ft
08/17/2025 08/17/25 Pending -- -- --
08/08/2025 08/08/25 Price Changed $967,940 -1.7% $391 / Sq Ft
07/25/2025 07/25/25 Price Changed $984,940 -2.4% $398 / Sq Ft
07/02/2025 07/02/25 Price Changed $1,009,090 -1.0% $408 / Sq Ft
06/20/2025 06/20/25 For Sale $1,019,090 -- $412 / Sq Ft
Source: Bright MLS

Agents Affiliated with this Home

  • Section Image
  • Section Image
See All Agents

Map

Source: Bright MLS

MLS Number: VAFX2249896

Bright MLS
Your Personal Tour Guide

Ask me questions while you tour the home.