
Seller's Agent in 2025
Trent Siegle
Midwest Land Group, LLC
(620) 767-2926
256 Total Sales

Estimated Value: $210,000 - $520,000
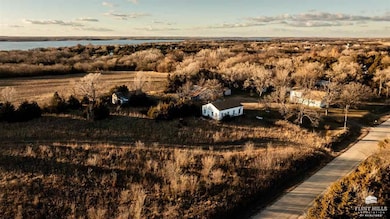
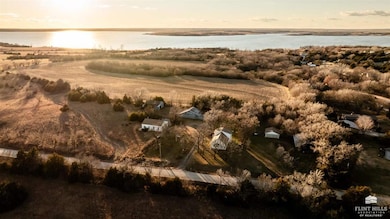
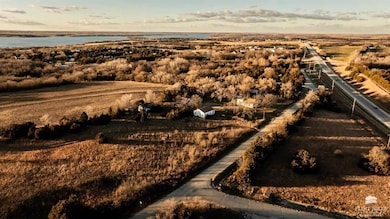
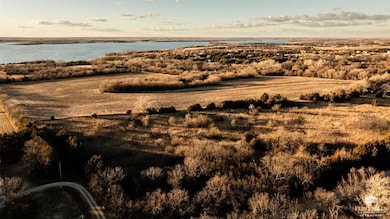
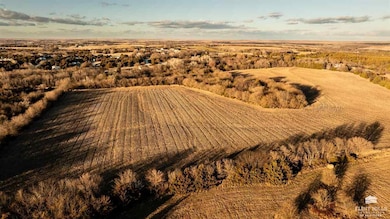
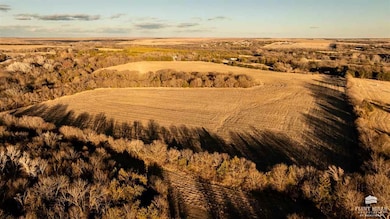
This 2 bed, 2 bath house sits on 44 +/- acres and is located just outside of Milford, KS. The house was built in 1910 and has 1,584 finished square feet with a full unfinished basement. There is a bonus "office" room as well as a large family room on the main level. It has beautiful hardwood floors throughout, and has recently had the roof and furnace updated. The sale also includes clothes washer/dryer, electric range, refrigerator and freezers. Utilities include electricity, propane, rural water, private water well (2), septic system, and fiber optic cable. The property has 25 +/- tillable acres actively in production primarily consisting of Class II and III Holder silt loam soils. The tillable acres have 1 to 8 percent slopes with well-kept terraces and field edges. The tillable soils have an NCCPI overall weighted average of 74! The remaining 19 +/- acres consist of rolling native grass meadows and wooded thickets.
Last Agent to Sell the Property
Midwest Land Group, LLC License #SP00244048 Listed on: 12/27/2024
We collect this data history from publicly available records. To have your information removed, we recommend requesting removal directly through your county’s website.
We collect this data history from publicly available records. To have your information removed, we recommend requesting removal directly through your county’s website.
| Date | Buyer | Sale Price | Title Company |
|---|---|---|---|
| -- | Junction City Abstract Title |
We collect this data history from publicly available records. To have your information removed, we recommend requesting removal directly through your county’s website.
| Date | Status | Borrower | Loan Amount |
|---|---|---|---|
| Open | $400,860 |
We collect this data history from publicly available records. To have your information removed, we recommend requesting removal directly through your county’s website.
| Date | Event | Price | List to Sale | Price per Sq Ft |
|---|---|---|---|---|
| 08/29/2025 08/29/25 | Sold | -- | -- | -- |
| 06/26/2025 06/26/25 | Pending | -- | -- | -- |
| 04/26/2025 04/26/25 | Price Changed | $589,335 | -9.2% | $215 / Sq Ft |
| 12/27/2024 12/27/24 | For Sale | $649,335 | -- | $237 / Sq Ft |
We collect this data history from publicly available records. To have your information removed, we recommend requesting removal directly through your county’s website.
| Year | Tax Paid | Tax Assessment Tax Assessment Total Assessment is a certain percentage of the fair market value that is determined by local assessors to be the total taxable value of land and additions on the property. | Land | Improvement |
|---|---|---|---|---|
| 2025 | $1,849 | $18,115 | $3,918 | $14,197 |
| 2024 | $1,667 | $16,992 | $3,474 | $13,518 |
| 2023 | $1,763 | $16,727 | $3,359 | $13,368 |
| 2022 | $0 | $15,154 | $2,996 | $12,158 |
| 2021 | $0 | $11,624 | $2,927 | $8,697 |
| 2020 | $1,337 | $11,297 | $2,909 | $8,388 |
| 2019 | $1,264 | $10,659 | $2,488 | $8,171 |
| 2018 | $1,032 | $8,784 | $2,165 | $6,619 |
| 2017 | $1,308 | $10,926 | $2,121 | $8,805 |
| 2016 | $1,322 | $10,905 | $2,514 | $8,391 |
| 2015 | -- | $10,657 | $972 | $9,685 |
| 2014 | -- | $10,638 | $954 | $9,684 |
Seller's Agent in 2025
Trent Siegle
Midwest Land Group, LLC
(620) 767-2926
256 Total Sales
Buyer's Agent in 2025
Lori Rogge
Gene Francis & Associates
(785) 556-7162
133 Total Sales
Source: Flint Hills Association of REALTORS®
MLS Number: FHR20243135
APN: 019-32-0-00-02-007.00-0
Disclaimer: Certain information contained herein is derived from information provided by parties other than Homes.com. All information provided is deemed reliable, but is not guaranteed to be accurate and should be independently verified.
IDX information is provided exclusively for consumers' personal, non-commercial use and may not be used for any purpose other than to identify prospective properties consumers may be interested in purchasing.
Listing information is deemed reliable, but not guaranteed.
Listings courtesy of Flint Hills Association of REALTORS® as distributed by MLS GRID
Ask me questions while you tour the home.