
Karina Hiselman
Berkshire Hathaway HomeServices Starck Real Estate
(872) 217-9978
76 Total Sales
1 in South Elgin
$335,400 Price
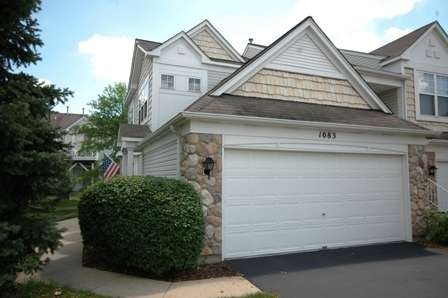
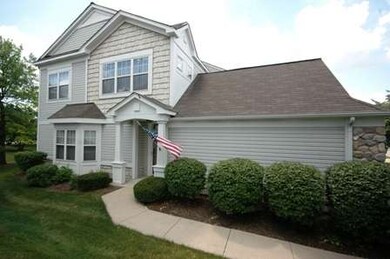
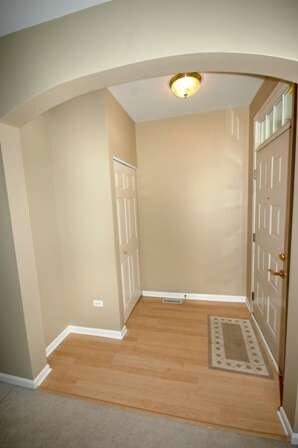
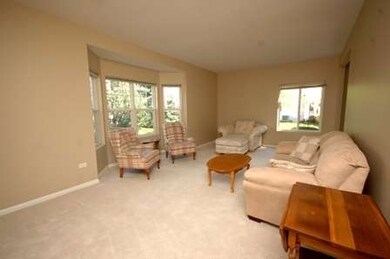
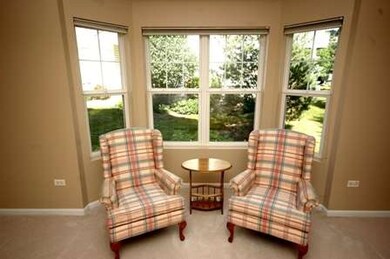
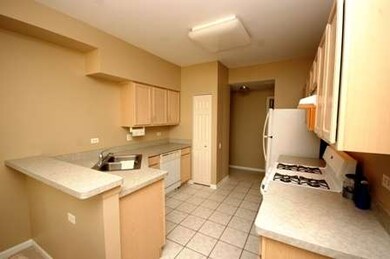
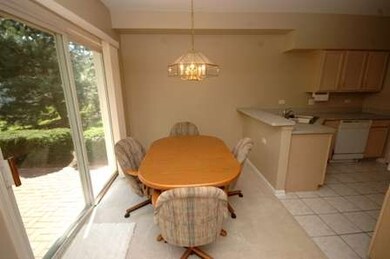
WONDERFUL 1st floor end unit in Willow Bay w/excellent location in interior of development away from Randall Road! Interior has been freshly painted and carpeting steam cleaned. Squeeky clean & ready to move into! Spacious living room w/dining area that opens to nice rear patio overlooking grounds. Convenient laundry room off bedroom hallway. Great home for empty nesters or those with limited mobility. Value priced!
Last Buyer's Agent
Wanda Brost
Berkshire Hathaway HomeServices Starck Real Estate License #475094382
Karina Hiselman
Berkshire Hathaway HomeServices Starck Real Estate
(872) 217-9978
76 Total Sales
1 in South Elgin
$335,400 Price
Jaeh Korwitts
Compass
(630) 756-5654
101 Total Sales
1 in South Elgin
$219,000 Price
Valorie Schmidt
@properties Christie's International Real Estate
(630) 931-2639
50 Total Sales
1 in South Elgin
$319,765 Price
Jane Boeckelmann
Suburban Life Realty, Ltd
(708) 554-4875
76 Total Sales
2 in South Elgin
$304K - $345K Price Range
Jen Coyte
Coyte Advantage Realty
(630) 349-4592
55 Total Sales
1 in South Elgin
$218,000 Price
Stella Schening
HomeSmart Connect LLC
(224) 222-1296
70 Total Sales
4 in South Elgin
$290K - $365K Price Range
We collect this data history from publicly available records. To have your information removed, we recommend requesting removal directly through your county’s website.
| Year | Tax Paid | Tax Assessment Tax Assessment Total Assessment is a certain percentage of the fair market value that is determined by local assessors to be the total taxable value of land and additions on the property. | Land | Improvement |
|---|---|---|---|---|
| 2026 | $6,758 | $517,311 | $203,956 | $313,355 |
| 2025 | $6,704 | $507,168 | $199,957 | $307,211 |
| 2024 | $6,704 | $497,225 | $196,037 | $301,188 |
| 2023 | $6,513 | $487,477 | $192,194 | $295,283 |
| 2022 | $6,387 | $477,920 | $188,426 | $289,494 |
| 2021 | $6,310 | $468,550 | $184,732 | $283,818 |
| 2020 | $6,208 | $463,746 | $182,838 | $280,908 |
| 2019 | $6,126 | $454,653 | $179,253 | $275,400 |
| 2018 | $5,984 | $445,739 | $175,739 | $270,000 |
| 2017 | $591 | $437,000 | $172,294 | $264,706 |
| 2016 | $4,657 | $348,169 | $137,271 | $210,898 |
| 2015 | $4,628 | $342,941 | $135,210 | $207,731 |
| 2014 | $4,545 | $336,224 | $132,562 | $203,662 |
Seller's Agent in 2013
Brian Knott
RE/MAX
(847) 269-9870
147 Total Sales
WB
Buyer's Agent in 2013
Wanda Brost
Berkshire Hathaway HomeServices Starck Real Estate
Source: Midwest Real Estate Data (MRED)
MLS Number: MRD08396109
Disclaimer: Certain information contained herein is derived from information provided by parties other than Homes.com. All information provided is deemed reliable, but is not guaranteed to be accurate and should be independently verified.
All data is obtained from various sources and may not have been verified by broker or MLS GRID. Supplied Open House Information is subject to change without notice. All information should be independently reviewed and verified for accuracy. Properties may or may not be listed by the office/agent presenting the information. Some IDX listings have been excluded from this website.
Listings courtesy of Midwest Real Estate Data (MRED) as distributed by MLS GRID.
Based on information submitted to the MLS GRID
Ask me questions while you tour the home.