
Janell Kolenc
RESULTS REALTY
(877) 565-8738
71 Total Sales
1 in Thurston
$394,000 Price
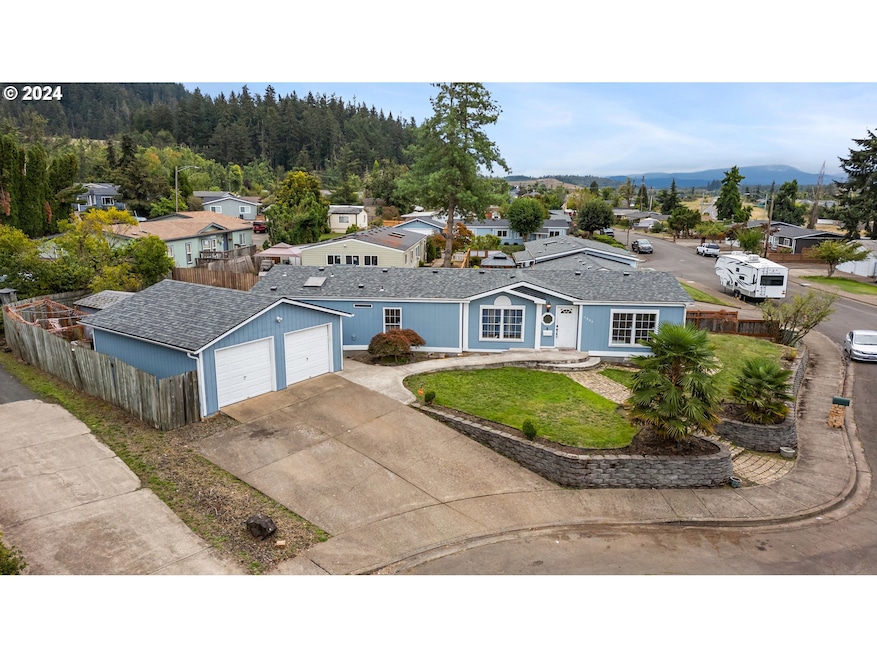
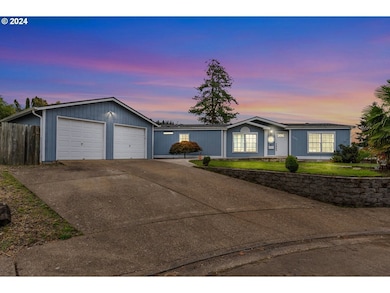
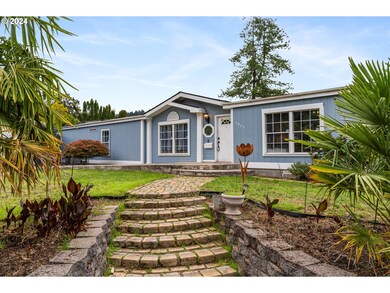
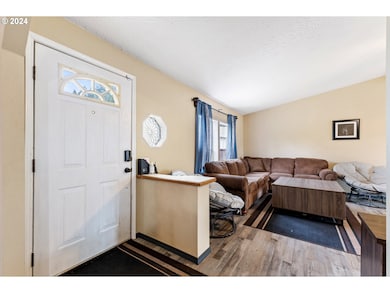
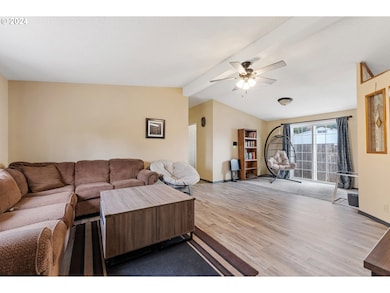
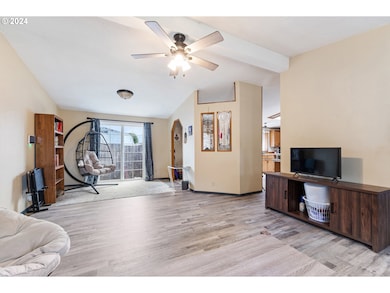
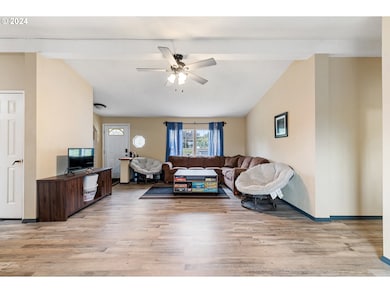
Welcome to this charming 3-bedroom, 2-bath manufactured home situated nicely in a cul-de-sac. This home boasts high ceilings and a spacious kitchen featuring an island. Enjoy the newly remodeled bathrooms (2022) and recent updates including a new roof (Sept 15, 2022), a 4-year-old heat pump, and a 7-year-old water heater. The exterior was also painted in 2022. Outside, the easily manicured lawn with the potential of an underground sprinkler system complements the versatile backyard. Previous owners used the now tool shed as a chicken coop! Come see it!
Last Agent to Sell the Property
eXp Realty LLC License #201226179 Listed on: 09/11/2024
Janell Kolenc
RESULTS REALTY
(877) 565-8738
71 Total Sales
1 in Thurston
$394,000 Price
Gary Raze
RE/MAX Integrity
(541) 359-3408
154 Total Sales
3 in Thurston
$76K - $433K Price Range
Adrian Gonsalez
Keller Williams Realty Eugene and Springfield
(458) 205-5444
124 Total Sales
6 in Thurston
$220K - $750K Price Range
DEBBIE DAILEY
REALTY ONE GROUP WILLAMETTE VALLEY
(833) 436-6898
58 Total Sales
1 in Thurston
$71,000 Price
Scott Hartzell
WONDERLAND REALTY, INC
(458) 221-4156
104 Total Sales
2 in Thurston
$587K - $701K Price Range
Lori Palermo
Tall Firs Realty
(541) 255-1726
57 Total Sales
6 in Thurston
$410K - $1.5M Price Range
We collect this data history from publicly available records. To have your information removed, we recommend requesting removal directly through your county’s website.
| Date | Buyer | Sale Price | Title Company |
|---|---|---|---|
| $340,000 | Fidelity National Title | ||
| Riddle Cody | $339,900 | First American Title | |
| Sletager Robert L | -- | Cascade Title Co | |
| Sletager Robert L | $124,000 | First American | |
| Sage Laura A | $119,500 | Evergreen Land Title Co |
We collect this data history from publicly available records. To have your information removed, we recommend requesting removal directly through your county’s website.
| Date | Status | Borrower | Loan Amount |
|---|---|---|---|
| Open | $253,000 | ||
| Previous Owner | Riddle Cody | $15,353 | |
| Previous Owner | Riddle Cody | $12,232 | |
| Closed | Riddle Cody | $328,555 | |
| Previous Owner | Sletager Robert L | $141,700 | |
| Previous Owner | Sletager Robert L | $121,754 | |
| Previous Owner | Sage Laura A | $77,675 |
We collect this data history from publicly available records. To have your information removed, we recommend requesting removal directly through your county’s website.
| Date | Event | Price | List to Sale | Price per Sq Ft | Prior Sale |
|---|---|---|---|---|---|
| 12/05/2025 12/05/25 | Sold | $340,000 | -1.4% | $191 / Sq Ft | |
| 12/03/2025 12/03/25 | Pending | -- | -- | -- | |
| 10/22/2025 10/22/25 | Price Changed | $345,000 | +3.0% | $194 / Sq Ft | |
| 09/17/2025 09/17/25 | Price Changed | $335,000 | -2.9% | $188 / Sq Ft | |
| 07/22/2025 07/22/25 | Price Changed | $345,000 | -1.4% | $194 / Sq Ft | |
| 07/08/2025 07/08/25 | Price Changed | $350,000 | -7.7% | $196 / Sq Ft | |
| 11/22/2024 11/22/24 | Price Changed | $379,000 | -5.0% | $213 / Sq Ft | |
| 10/22/2024 10/22/24 | Price Changed | $399,000 | -1.5% | $224 / Sq Ft | |
| 10/08/2024 10/08/24 | Price Changed | $404,900 | -1.2% | $227 / Sq Ft | |
| 09/11/2024 09/11/24 | For Sale | $410,000 | +20.6% | $230 / Sq Ft | |
| 10/27/2022 10/27/22 | Sold | $339,900 | 0.0% | $191 / Sq Ft | View Prior Sale |
| 10/03/2022 10/03/22 | Pending | -- | -- | -- | |
| 09/05/2022 09/05/22 | Price Changed | $339,900 | 0.0% | $191 / Sq Ft | |
| 09/05/2022 09/05/22 | For Sale | $339,900 | +2.1% | $191 / Sq Ft | |
| 08/21/2022 08/21/22 | Pending | -- | -- | -- | |
| 08/19/2022 08/19/22 | Price Changed | $333,000 | -2.0% | $187 / Sq Ft | |
| 08/09/2022 08/09/22 | Price Changed | $339,900 | -2.6% | $191 / Sq Ft | |
| 07/18/2022 07/18/22 | For Sale | $349,000 | -- | $196 / Sq Ft |
We collect this data history from publicly available records. To have your information removed, we recommend requesting removal directly through your county’s website.
| Year | Tax Paid | Tax Assessment Tax Assessment Total Assessment is a certain percentage of the fair market value that is determined by local assessors to be the total taxable value of land and additions on the property. | Land | Improvement |
|---|---|---|---|---|
| 2025 | $2,537 | $138,339 | ||
| 2024 | $2,496 | $134,310 | ||
| 2023 | $2,496 | $130,399 | ||
| 2022 | $2,311 | $126,601 | $0 | $0 |
| 2021 | $2,270 | $122,914 | $0 | $0 |
| 2020 | $2,204 | $119,334 | $0 | $0 |
| 2019 | $2,137 | $115,859 | $0 | $0 |
| 2018 | $2,015 | $109,209 | $0 | $0 |
| 2017 | $1,937 | $109,209 | $0 | $0 |
| 2016 | $1,897 | $106,028 | $0 | $0 |
| 2015 | $1,823 | $102,940 | $0 | $0 |
| 2014 | $1,744 | $99,942 | $0 | $0 |
Seller's Agent in 2025
Melissa Everhart
eXp Realty LLC
(541) 780-4110
3 in this area
15 Total Sales
Seller Co-Listing Agent in 2025
Kristie O'Connell
eXp Realty LLC
(541) 799-6907
1 in this area
21 Total Sales
Buyer's Agent in 2025
Jessica Fields
ICON Real Estate Group
(541) 784-6646
4 in this area
61 Total Sales
SH
Seller's Agent in 2022
sierra howell
Hybrid Real Estate
(541) 915-5945
1 in this area
9 Total Sales
Source: Regional Multiple Listing Service (RMLS)
MLS Number: 24012110
Disclaimer: Certain information contained herein is derived from information provided by parties other than Homes.com. All information provided is deemed reliable, but is not guaranteed to be accurate and should be independently verified.
The content relating to real estate for sale on this web site comes in part from the IDX program of the RMLS™ of Portland, Oregon. Real estate listings held by brokerage firms other than Ten-X are marked with the RMLS™ logo, and detailed information about these properties includes the names of the listing brokers. Listing content is copyright © 2026 RMLS™, Portland, Oregon. Some properties which appear for sale on this web site may subsequently have sold or may no longer be available. All information provided is deemed reliable but is not guaranteed and should be independently verified.
Ask me questions while you tour the home.