
Juan Umanzor
Responds Quickly
Long & Foster Real Estate, Inc.
(240) 624-7972
376 Total Sales
1 in George Mason
$576,100 Price


Estimated Value: $792,000 - $940,000
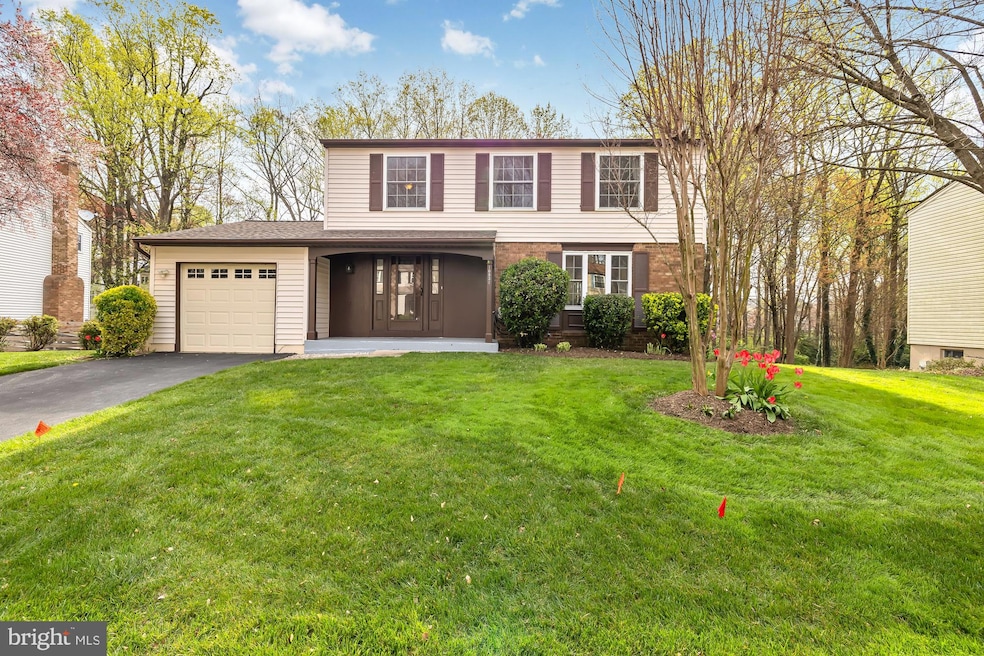
Welcome to this stunning 4 bedroom, 3.5 bathroom home right in the center of Fairfax! Situated on a sprawling green lot, this residence exudes tranquility and charm. Sunlight streams through the windows, bathing the interior in natural light, and creating an inviting atmosphere. The expansive back deck overlooks a generous yard, perfect for entertaining guests or enjoying the serene surroundings. The fully finished basement boasts a full bathroom, offering ample space for guests or additional living quarters. Located mere minutes away from an array of restaurants to satisfy every craving, as well as Wegmans, Costco, Fair Oaks Mall, and Whole Foods, convenience is at your fingertips. Walking distance to historical Fairfax City and GMU! With easy access to Route 66, commuting is a breeze, while proximity to Tysons Corner ensures endless shopping and entertainment options. Surrounded by golf courses and parks, this home is the epitome of suburban living at its finest. Don't miss your chance to make this Fairfax gem your own! Located in the WOODSON high school pyramid. Roof w/20 year warranty (2022) Windows and Sliders (2019) Warranty 20 years on glass and 10 on parts and Labor. Sprinkler System (2021) and French Drain. Full House Security System. Range and Microwave (2022) Basement Carpet (2022)
Last Agent to Sell the Property
(571) 386-1075 sold2daybymelinda@gmail.com Pearson Smith Realty, LLC License #0225089870 Listed on: 04/12/2024
We collect this data history from publicly available records. To have your information removed, we recommend requesting removal directly through your county’s website.
Juan Umanzor
Long & Foster Real Estate, Inc.
(240) 624-7972
376 Total Sales
1 in George Mason
$576,100 Price
Beth Yesford
e Venture LLC
(571) 384-1638
98 Total Sales
1 in George Mason
$41,000 Price
Christine Richardson
Weichert Company of Virginia
(855) 782-6862
173 Total Sales
1 in George Mason
$855,000 Price
Kelly Martinez
EXP Realty, LLC
(571) 536-6467
289 Total Sales
1 in George Mason
$1,030,000 Price
Karen Alcantara
Spring Hill Real Estate, LLC.
(571) 946-7163
76 Total Sales
1 in George Mason
$750,000 Price
Jaeyong Yoon
Samson Properties
(240) 414-4446
81 Total Sales
1 in George Mason
$1,000,000 Price
We collect this data history from publicly available records. To have your information removed, we recommend requesting removal directly through your county’s website.
| Date | Buyer | Sale Price | Title Company |
|---|---|---|---|
| $800,000 | Allied Title & Escrow | ||
| Kumari Sarala M | -- | Stewart Title Guaranty Co | |
| Kumari M Sarala | -- | Accommodation |
We collect this data history from publicly available records. To have your information removed, we recommend requesting removal directly through your county’s website.
| Date | Status | Borrower | Loan Amount |
|---|---|---|---|
| Open | $806,010 | ||
| Closed | Mazer Sean Alva | $810,385 | |
| Previous Owner | Kumari Sarala M | $281,300 |
We collect this data history from publicly available records. To have your information removed, we recommend requesting removal directly through your county’s website.
| Date | Event | Price | List to Sale | Price per Sq Ft |
|---|---|---|---|---|
| 05/10/2024 05/10/24 | Sold | $800,000 | +6.7% | $355 / Sq Ft |
| 04/12/2024 04/12/24 | Pending | -- | -- | -- |
| 04/12/2024 04/12/24 | For Sale | $750,000 | -- | $333 / Sq Ft |
We collect this data history from publicly available records. To have your information removed, we recommend requesting removal directly through your county’s website.
| Year | Tax Paid | Tax Assessment Tax Assessment Total Assessment is a certain percentage of the fair market value that is determined by local assessors to be the total taxable value of land and additions on the property. | Land | Improvement |
|---|---|---|---|---|
| 2025 | $5,109 | $732,230 | $280,000 | $452,230 |
| 2024 | $7,663 | $661,440 | $240,000 | $421,440 |
| 2023 | $7,464 | $661,440 | $240,000 | $421,440 |
| 2022 | $7,449 | $651,440 | $230,000 | $421,440 |
| 2021 | $0 | $581,870 | $225,000 | $356,870 |
| 2020 | $7,243 | $544,550 | $225,000 | $319,550 |
| 2019 | $7,243 | $544,550 | $225,000 | $319,550 |
| 2018 | $7,083 | $532,570 | $225,000 | $307,570 |
| 2017 | $5,739 | $494,350 | $215,000 | $279,350 |
| 2016 | $5,512 | $475,790 | $205,000 | $270,790 |
| 2015 | $5,208 | $466,710 | $200,000 | $266,710 |
| 2014 | $4,749 | $426,500 | $180,000 | $246,500 |
Seller's Agent in 2024
Melinda Solley
Pearson Smith Realty, LLC
(703) 403-7074
42 Total Sales
Buyer's Agent in 2024
Taylor Tolbert
Samson Properties
(703) 718-5879
219 Total Sales
Source: Bright MLS
MLS Number: VAFX2168708
APN: 0573-09-0008
Disclaimer: Certain information contained herein is derived from information provided by parties other than Homes.com. All information provided is deemed reliable, but is not guaranteed to be accurate and should be independently verified.
The data relating to real estate for sale on this website appears in part through the BRIGHT Internet Data Exchange program, a voluntary cooperative exchange of property listing data between licensed real estate brokerage firms, and is provided by BRIGHT through a licensing agreement.
Listing information is from various brokers who participate in the Bright MLS IDX program and not all listings may be visible on the site.
The property information being provided on or through the website is for the personal, non-commercial use of consumers and such information may not be used for any purpose other than to identify prospective properties consumers may be interested in purchasing.
Some properties which appear for sale on the website may no longer be available because they are for instance, under contract, sold or are no longer being offered for sale.
Property information displayed is deemed reliable but is not guaranteed.
Copyright 2026 Bright MLS, Inc.
Ask me questions while you tour the home.