
Austin Coon
@properties
(463) 223-9286
73 Total Sales
2 in Franklin
$223K - $340K Price Range

Estimated Value: $255,000 - $316,000
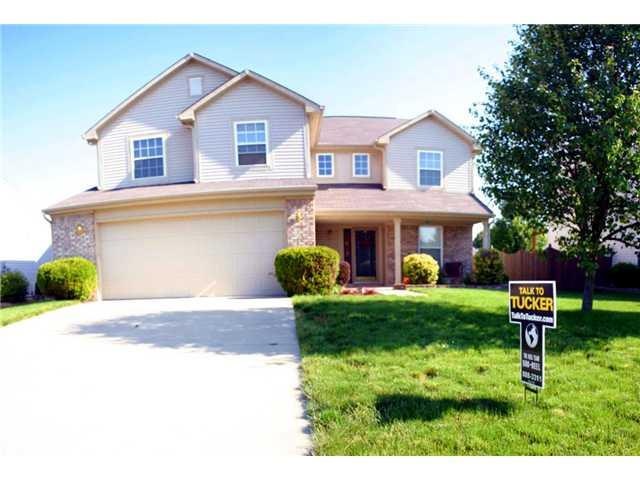
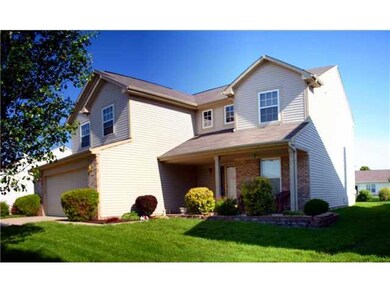
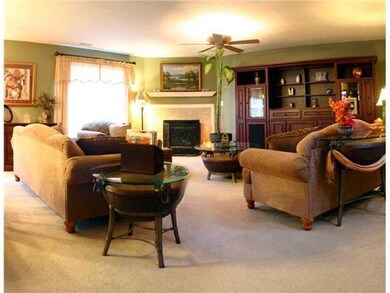
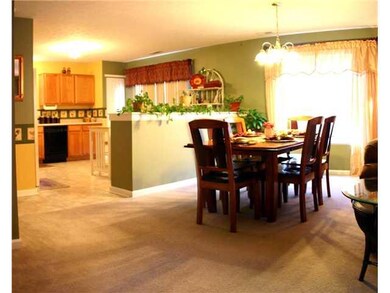
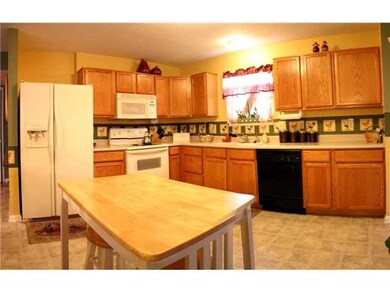
This super clean 4BR/2.5BA home will WOW you! The open floor plan begins with a 2-story entry which leads to a roomy GR/DR combo w/a gas frplc. The gourmet kit has a pantry, lots of counter space & all kit appls stay! Office/den on main level. Spacious master suite w/garden tub, 2 sinks, cath ceiling & a dual walk-in closet. 2 other BRs have a walk-in closet & there is also a roomy loft! Beautiful backyard w/huge deck & storage barn. This Franklin Home Is Priced To Sell!
Last Agent to Sell the Property
Stephen Reel
Dropped Members License #RB14004224 Listed on: 05/15/2012
Co-Listed By
Josh Reel
Dropped Members License #RB14046161
Last Buyer's Agent
Jerry Ott
Keller Williams Indy Metro S
Austin Coon
@properties
(463) 223-9286
73 Total Sales
2 in Franklin
$223K - $340K Price Range
Angi Oakes
Berkshire Hathaway Home
(317) 449-7564
181 Total Sales
6 in Franklin
$78K - $500K Price Range
Betty Harris
Carpenter, REALTORS®
(855) 931-2790
19 Total Sales
1 in Franklin
$435,000 Price
Loujeania Washburne
Your Realty Link, LLC
(833) 356-3680
16 Total Sales
3 in Franklin
$90K - $185K Price Range
Rachel Blacklidge
The Modglin Group
(866) 749-4709
59 Total Sales
1 in Franklin
$262,000 Price
Marlene Agosto
Realty of America LLC
(866) 544-1571
15 Total Sales
1 in Franklin
$75,000 Price
We collect this data history from publicly available records. To have your information removed, we recommend requesting removal directly through your county’s website.
| Year | Tax Paid | Tax Assessment Tax Assessment Total Assessment is a certain percentage of the fair market value that is determined by local assessors to be the total taxable value of land and additions on the property. | Land | Improvement |
|---|---|---|---|---|
| 2025 | $3,795 | $277,800 | $22,000 | $255,800 |
| 2024 | $2,871 | $259,100 | $22,400 | $236,700 |
| 2023 | $2,707 | $243,400 | $22,400 | $221,000 |
| 2022 | $2,590 | $230,300 | $22,400 | $207,900 |
| 2021 | $2,102 | $187,800 | $14,600 | $173,200 |
| 2020 | $1,904 | $170,600 | $14,600 | $156,000 |
| 2019 | $1,832 | $164,300 | $12,800 | $151,500 |
| 2018 | $1,785 | $157,100 | $12,800 | $144,300 |
| 2017 | $1,451 | $143,100 | $12,800 | $130,300 |
| 2016 | $1,383 | $146,200 | $12,800 | $133,400 |
| 2014 | $1,355 | $134,500 | $23,900 | $110,600 |
| 2013 | $1,355 | $135,600 | $23,900 | $111,700 |
SR
Seller's Agent in 2012
Stephen Reel
Dropped Members
JR
Seller Co-Listing Agent in 2012
Josh Reel
Dropped Members
JO
Buyer's Agent in 2012
Jerry Ott
Keller Williams Indy Metro S
Source: MIBOR Broker Listing Cooperative®
MLS Number: 21176865
APN: 41-08-10-013-100.000-009
Disclaimer: Certain information contained herein is derived from information provided by parties other than Homes.com. All information provided is deemed reliable, but is not guaranteed to be accurate and should be independently verified.
All data is obtained from various sources and may not have been verified by broker or MLS GRID. Supplied Open House Information is subject to change without notice. All information should be independently reviewed and verified for accuracy. Properties may or may not be listed by the office/agent presenting the information. Some IDX listings have been excluded from this website.
Listings courtesy of MIBOR Broker Listing Cooperative® as distributed by MLS GRID.
Based on information submitted to the MLS GRID
Ask me questions while you tour the home.