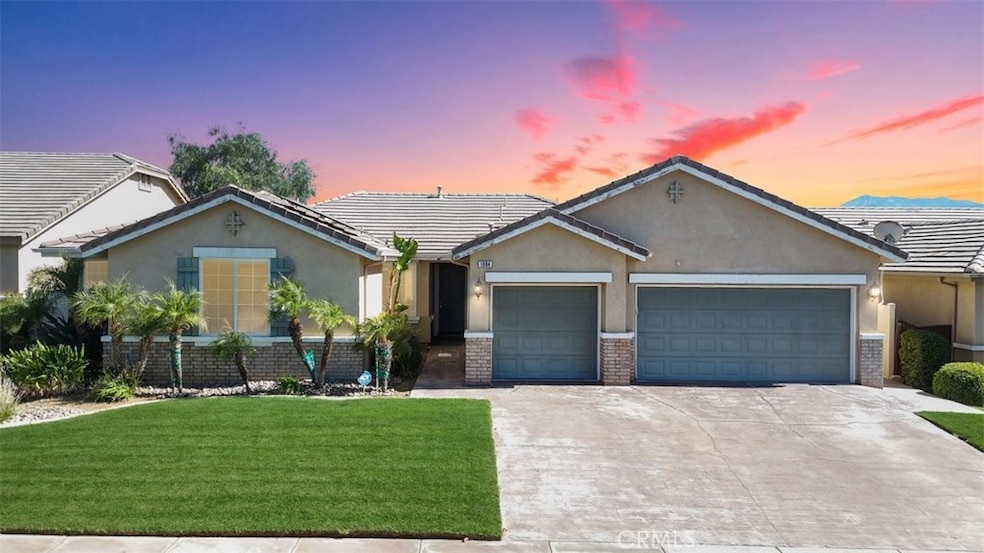
NOT LISTED FOR SALE

1084 Willow Moon Way Beaumont, CA 92223

Beaumont Area

Estimated Value: $529,000 - $606,306

3 Beds
2 Baths
2,203 Sq Ft
$260/Sq Ft Est. Value

Sale Details

Date Sold: May 30, 2025

Last sale price $620,000 $281 Per Sq Ft

Est. 5% decrease in value since last sale

Current estimated payment $4,027 / mo

114 Days on Market

Highlights

  • Heated In Ground Pool
  • Mountain View
  • Property is near park
  • Open Floorplan
  • Deck
  • Bonus Room

About This Home

As of May 2025

Welcome to the prestigious immaculate Sundance community, this gorgeous inviting residence boasting with a spacious lot and open floorplan. Upon entry, you're welcomed by a formal living and dining area, along with a versatile den that can serve as an office or reading room. The home has a combination of tile and carpet throughout the home. Large kitchen, quartz counters with ample cabinetry & desk like nook. The home features a total of 3 bedroom and a large spacious bonus room. Home features a spacious primary master bedroom with his & hers sink, tub and walk in shower. Private bathroom door and walk in closet in bathroom with sliding glass doors. On the other side of the home there are two additional bedrooms with a full bathroom along the hallway. All rooms have fans for comfort and AC system. A separate room for laundry with storage. Adjacent to the laundry room is the door to the spacious 3-car garage. Back yard features patio & built-in Barbecue, pool and beautiful waterfall perfect for family & friends entertaining. The pool is one of a kind and it's unique quality built is grandfathered in. Sundance Community offers access to community events, parks and a great neighborhood. Come visit today and make this beautiful home your new home!

Last Agent to Sell the Property

Linda Segovia

Far West Realty Brokerage Phone: 626-624-7355 License #02117896 Listed on: 01/04/2025

Last Buyer's Agent

Bert Thompson

NEXGEN REALTORS License #01819184

NEXGEN REALTORS

Range of Values:

--
Value Increase
--
Percent Increase
--
Adjusted for Inflation
Collateral Analytics

Collateral Analytics Collateral Analytics AVMs (Automated Valuation Model) employ a number of statistical approaches combined with neighborhood-specific comparable selection guarantees the most up-to-date and precise valuations.

Not Available

Collateral Analytics does not have data for the current month. Please view the chart for historical values.

ICE

ICE Mortgage Technology ICE Mortgage Technology’s AVM (Automated Valuation Model) is a state-of-the-art online residential property valuation tool that provides a quick and accurate estimate of the value of almost any home in the U.S.

Not Available

ICE Mortgage Technology does not have data for the current month. Please view the chart for historical values.

First American

First American First American Data & Analytics’ next-generation AVM combines unrivaled data assets with a blended ensemble of valuation models to produce highly accurate, reliable valuations you can trust.

Not Available

First American does not have data for the current month. Please view the chart for historical values.

Quantarium

Quantarium Quantarium’s valuation service, repeatedly proven the industry’s most accurate and comprehensive, is supercharged with a self-learning and auto-tuning AI engine that continually becomes smarter and more accurate as it processes daily inputs from the industry’s leading RE data lake.

Not Available

Quantarium does not have data for the current month. Please view the chart for historical values.

Average Value
Not Available
List Price
Sold Price
Create a Home Valuation Report for This Property
The Home Valuation Report is an in-depth analysis detailing your home's value as well as a comparison with similar homes in the area

Home Details

Home Type

  • Single Family

Year Built

  • Built in 2004

Lot Details

  • 7,405 Sq Ft Lot
  • Vinyl Fence
  • New Fence
  • Landscaped
  • Front and Back Yard Sprinklers
  • Private Yard
  • Back and Front Yard

HOA Fees

  • $48 Monthly HOA Fees

Parking

  • 3 Car Attached Garage
  • Parking Available
  • Front Facing Garage
  • Two Garage Doors

Property Views

  • Mountain
  • Hills

Home Design

  • Entry on the 1st floor
  • Tile Roof
  • Stucco

Interior Spaces

  • 2,203 Sq Ft Home
  • 1-Story Property
  • Open Floorplan
  • Ceiling Fan
  • Recessed Lighting
  • Blinds
  • Family Room Off Kitchen
  • Living Room with Fireplace
  • Formal Dining Room
  • Den
  • Bonus Room
  • Storage

Kitchen

  • Open to Family Room
  • Breakfast Bar
  • Gas Range
  • Microwave
  • Dishwasher
  • Kitchen Island
  • Granite Countertops

Flooring

  • Carpet
  • Tile

Bedrooms and Bathrooms

  • 3 Bedrooms | 1 Main Level Bedroom
  • Walk-In Closet
  • 2 Full Bathrooms
  • Formica Counters In Bathroom
  • Dual Vanity Sinks in Primary Bathroom
  • Private Water Closet
  • Bathtub
  • Separate Shower
  • Closet In Bathroom

Laundry

  • Laundry Room
  • Gas Dryer Hookup

Pool

  • Heated In Ground Pool
  • Waterfall Pool Feature

Outdoor Features

  • Sport Court
  • Deck
  • Open Patio
  • Shed
  • Outdoor Grill
  • Rain Gutters
  • Rear Porch

Schools

  • Sundance Elementary School
  • San Gorgonio Middle School
  • Beaumont High School

Utilities

  • Cooling System Powered By Gas
  • Whole House Fan
  • Central Heating and Cooling System
  • Heating System Uses Natural Gas
  • Natural Gas Connected
  • Gas Water Heater

Additional Features

  • Solar Heating System
  • Property is near park

Listing and Financial Details

  • Tax Lot 40
  • Tax Tract Number 303
  • Assessor Parcel Number 419495012
  • $1,151 per year additional tax assessments
  • Seller Considering Concessions

Community Details

Overview

  • Sundance Association, Phone Number (951) 359-2853
  • Professional Community Management HOA
  • Solera Subdivision

Amenities

  • Laundry Facilities

Recreation

  • Sport Court
  • Community Playground
  • Park
  • Dog Park

Home Details

Home Type

Single Family

Year Built

Built in 2004

Lot Details

7,405 Sq Ft Lot

HOA Fees

$48 per month

Parking

3

Listing Details

  • Structure Type: House
  • Assessments: Yes
  • Inclusions: Refrigerator, Stove, Microwave, Dishwasher
  • Property Attached: No
  • Road Frontage Type: City Street
  • Road Surface Type: Paved
  • Subdivision Name Other: Solera (SLRA)
  • View: Yes
  • Property Sub Type: Single Family Residence
  • Property Type: Residential
  • Parcel Number: 419495012
  • Year Built: 2004
  • AgentOnly_SellerConsiderConcessionYN: Yes
  • Special Features: None

Interior Features

  • Fireplace: Yes
  • Living Area: 2203.00 Square Feet
  • Interior Amenities: Ceiling Fan(s), Granite Counters, Open Floorplan, Recessed Lighting, Storage
  • Stories: 1
  • Common Walls: No Common Walls
  • Flooring: Carpet, Tile
  • Appliances: Yes
  • Full Bathrooms: 2
  • Total Bedrooms: 3
  • Eating Area: Breakfast Counter / Bar, Dining Room, Separated
  • Entry Level: 1
  • Fireplace Features: Living Room
  • Levels: One
  • Main Level Bathrooms: 1
  • Main Level Bedrooms: 1
  • Price Per Square Foot: 281.43
  • Room Type: All Bedrooms Down, Bonus Room, Den, Family Room, Kitchen, Living Room, Walk-In Closet
  • Window Features: Blinds
  • Bathroom Features: Bathtub, Closet In Bathroom, Double Sinks In Primary Bath, Formica Counters, Privacy Toilet Door, Separate Tub And Shower, Walk-In Shower
  • Room Kitchen Features: Granite Counters, Kitchen Island, Kitchen Open To Family Room

Exterior Features

  • Patio: Yes
  • Other Structures: Shed(s), Sport Court Private
  • Exterior Features: Barbecue Private, Rain Gutters
  • View: Hills, Mountain(s)
  • Fence: Yes
  • Fencing: New Condition, Vinyl
  • Patio And Porch Features: Deck, Patio Open, Rear Porch
  • Pool Features: Private, Heated, In Ground, Waterfall
  • Pool Private: Yes
  • Roof: Tile
  • Spa: No
  • Construction Materials: Stucco

Garage/Parking

  • Attached Garage: Yes
  • Garage Spaces: 3.00
  • Parking: Yes
  • Parking Features: Garage Faces Front, Garage - Two Door
  • Total Parking Spaces: 3.00

Utilities

  • Utilities: Electricity Available, Natural Gas Connected, Sewer Connected, Water Connected
  • Sprinklers: Yes
  • Heating: Yes
  • Laundry: Yes
  • Appliances: Barbecue, Dishwasher, Gas Range, Gas Water Heater, Microwave, Refrigerator, Water Heater
  • Electric: Standard
  • Heating Type: Central, Fireplace(s), Natural Gas, Solar
  • Laundry Features: Gas Dryer Hookup, Individual Room, Inside
  • Sewer: Public Sewer
  • Water Source: Public
  • Cooling: Central Air, Gas, Whole House Fan
  • Cooling: Yes

Condo/Co-op/Association

  • Association: Yes
  • Amenities: Playground, Sport Court
  • Association Fee: 48.00
  • Association Fee Frequency: Monthly
  • Association Name: Sundance
  • Phone: 9513592853
  • Senior Community: No
  • Community Features: Dog Park, Park
  • Association Management: Professional Community Management

Schools

  • Elementary School: Sundance
  • High School: Beaumont
  • Middle Or Junior School: San Gorgonio
  • Elementary School #2: SUNDAN
  • High School2: BEAUMO

Lot Info

  • Additional Parcels: No
  • Land Lease: No
  • Lot Features: Back Yard, Front Yard, Landscaped, Park Nearby, Sprinklers In Front, Sprinklers In Rear, Yard
  • Lot Size Sq Ft: 7405.00
  • Lot Size Acres: 0.1700

Multi Family

  • Lease Considered: No
  • Lot Size Area: 7405.0000 Square Feet
  • Number Of Units Total: 1

Tax Info

  • Tax Census Tract: 438.18
  • Tax Lot: 40
  • Tax Tract Number: 303...
  • TaxOtherAnnualAssessmentAmount: 1151.00

Ownership History

We collect this data history from publicly available records. To have your information removed, we recommend requesting removal directly through your county’s website.

Date Name Owned For Owner Type

Purchase Details

Listed on
Jan 4, 2025
Closed on
May 1, 2025
Sold by
Arangure Family Trust and Arangure Heriberto
Bought by
Seller's Agent
Linda Segovia
Far West Realty
Buyer's Agent
Bert Thompson
NEXGEN REALTORS
List Price
$635,000
Sold Price
$620,000
Premium/Discount to List
-$15,000
-2.36%
Views
159
Current Estimated Value
$586,116

Home Financials for this Owner

Home Financials are based on the most recent Mortgage that was taken out on this home.
Estimated Appreciation
-$33,884
Avg. Annual Appreciation
-6.15%
Original Mortgage
$592,999
Outstanding Balance
$584,444
Interest Rate
5.99%
Mortgage Type
FHA
Estimated Equity
-$12,117

Purchase Details

Closed on
Jan 6, 2023
Sold by
Arangure Heriberto and Arangure Elizabeth
Bought by
Arangure Family Trust

Purchase Details

Listed on
Apr 10, 2022
Closed on
Mar 8, 2022
Sold by
Leroy James Chester and Leroy Lanell
Bought by
Arangure Heriberto and Arangure Elizabeth
Seller's Agent
Kristen Schultz
BEAUMONT REALTY INC.
Buyer's Agent
Kristen Schultz
BEAUMONT REALTY INC.
Sold Price
$3,000

Home Financials for this Owner

Home Financials are based on the most recent Mortgage that was taken out on this home.
Avg. Annual Appreciation
-0.30%
Original Mortgage
$308,200
Interest Rate
3.92%
Mortgage Type
New Conventional

Purchase Details

Listed on
Oct 18, 2017
Closed on
Nov 8, 2017
Sold by
U S Bank Na
Bought by
James Chester Leroy and Covington James Lanell
Seller's Agent
Chris Murray
RE/MAX Empire Properties
Buyer's Agent
Kristen Schultz
BEAUMONT REALTY INC.
List Price
$344,900
Sold Price
$349,500
Premium/Discount to List
$4,600
1.33%

Home Financials for this Owner

Home Financials are based on the most recent Mortgage that was taken out on this home.
Avg. Annual Appreciation
12.38%
Original Mortgage
$342,187
Interest Rate
3.62%
Mortgage Type
FHA

Purchase Details

Closed on
Apr 27, 2017
Sold by
National Default Servicing Corp
Bought by
U S Bank Na and Bcat 2016 18Tt

Purchase Details

Closed on
Aug 30, 2007
Sold by
Arnold Dan J and Arnold Kimberly T
Bought by
Wheeler Donald Jay and Wheeler Jessica

Home Financials for this Owner

Home Financials are based on the most recent Mortgage that was taken out on this home.
Original Mortgage
$68,097
Interest Rate
6.46%
Mortgage Type
Construction

Purchase Details

Closed on
Mar 8, 2004
Sold by
Woodside Park Lane Inc
Bought by
Arnold Dan J and Arnold Kimberly T

Home Financials for this Owner

Home Financials are based on the most recent Mortgage that was taken out on this home.
Original Mortgage
$225,900
Interest Rate
4.75%
Mortgage Type
Purchase Money Mortgage
Source: Public Records

Home Values in the Area

Source: Public Records

Average Home Value in this Area


Source: Public Records

Agents Specializing in Beaumont, CA

See All Agents

Purchase History

We collect this data history from publicly available records. To have your information removed, we recommend requesting removal directly through your county’s website.

Date Buyer Sale Price Title Company
$620,000 Chicago Title
Arangure Family Trust -- --
Arangure Heriberto $580,000 First American Title
James Chester Leroy $349,500 Stewart Title Of California
U S Bank Na $305,000 Stewart Title
Wheeler Donald Jay $365,000 Commonwealth Land Title Co
Arnold Dan J $282,500 Chicago
Source: Public Records

Mortgage History

We collect this data history from publicly available records. To have your information removed, we recommend requesting removal directly through your county’s website.

Date Status Borrower Loan Amount
Open $592,999
Previous Owner Arangure Heriberto $308,200
Previous Owner James Chester Leroy $337,500
Previous Owner James Chester Leroy $342,187
Previous Owner Wheeler Donald Jay $68,097
Previous Owner Wheeler Donald Jay $365,000
Previous Owner Arnold Dan J $225,900
Source: Public Records

Property History

We collect this data history from publicly available records. To have your information removed, we recommend requesting removal directly through your county’s website.

Date Event Price List to Sale Price per Sq Ft Prior Sale
05/30/2025 05/30/25 Sold $620,000 +3.3% $281 / Sq Ft
04/28/2025 04/28/25 Pending -- -- --
04/11/2025 04/11/25 Price Changed $599,999 -4.0% $272 / Sq Ft
04/05/2025 04/05/25 Price Changed $625,000 -1.6% $284 / Sq Ft
03/22/2025 03/22/25 Price Changed $635,000 0.0% $288 / Sq Ft
03/22/2025 03/22/25 For Sale $635,000 +2.4% $288 / Sq Ft
02/13/2025 02/13/25 Pending -- -- --
01/21/2025 01/21/25 Price Changed $620,000 -2.4% $281 / Sq Ft
01/04/2025 01/04/25 For Sale $635,000 0.0% $288 / Sq Ft
04/26/2022 04/26/22 Rented $3,000 0.0% --
04/10/2022 04/10/22 For Rent $3,000 0.0% --
04/05/2022 04/05/22 Sold $580,000 -1.5% $263 / Sq Ft View Prior Sale
02/24/2022 02/24/22 For Sale $589,000 +68.5% $267 / Sq Ft
12/04/2017 12/04/17 Sold $349,500 0.0% $159 / Sq Ft View Prior Sale
11/02/2017 11/02/17 Pending -- -- --
10/26/2017 10/26/17 Off Market $349,500 -- --
10/18/2017 10/18/17 For Sale $344,900 -- $157 / Sq Ft
Source: California Regional Multiple Listing Service (CRMLS)

Tax History

We collect this data history from publicly available records. To have your information removed, we recommend requesting removal directly through your county’s website.

Year Tax Paid Tax Assessment Tax Assessment Total Assessment is a certain percentage of the fair market value that is determined by local assessors to be the total taxable value of land and additions on the property. Land Improvement
2026 $9,137 $632,399 $158,101 $474,298
2025 $8,977 $615,500 $47,754 $567,746
2023 $8,977 $591,600 $45,900 $545,700
2022 $6,086 $374,733 $48,249 $326,484
2021 $5,985 $367,386 $47,303 $320,083
2020 $5,926 $363,619 $46,818 $316,801
2019 $5,844 $356,490 $45,900 $310,590
2018 $5,820 $349,500 $45,000 $304,500
2017 $5,776 $340,000 $76,000 $264,000
2016 $6,145 $323,000 $72,000 $251,000
2015 $5,428 $298,000 $66,000 $232,000
2014 $4,693 $239,000 $53,000 $186,000
Source: Public Records

Agents Affiliated with this Home

  • Section Image
  • Section Image
  • Section Image
  • Section Image
  • Section Image
  • Section Image
See All Agents

Map

Source: California Regional Multiple Listing Service (CRMLS)

MLS Number: RS25002001

California Regional Multiple Listing Service (CRMLS)

APN: 419-495-012

Your Personal Tour Guide

Ask me questions while you tour the home.