
Jennifer Dennis
Keller Williams Realty/Lee Beaver & Assoc.
(571) 462-6638
34 Total Sales
1 in South Manassas
$775,000 Price
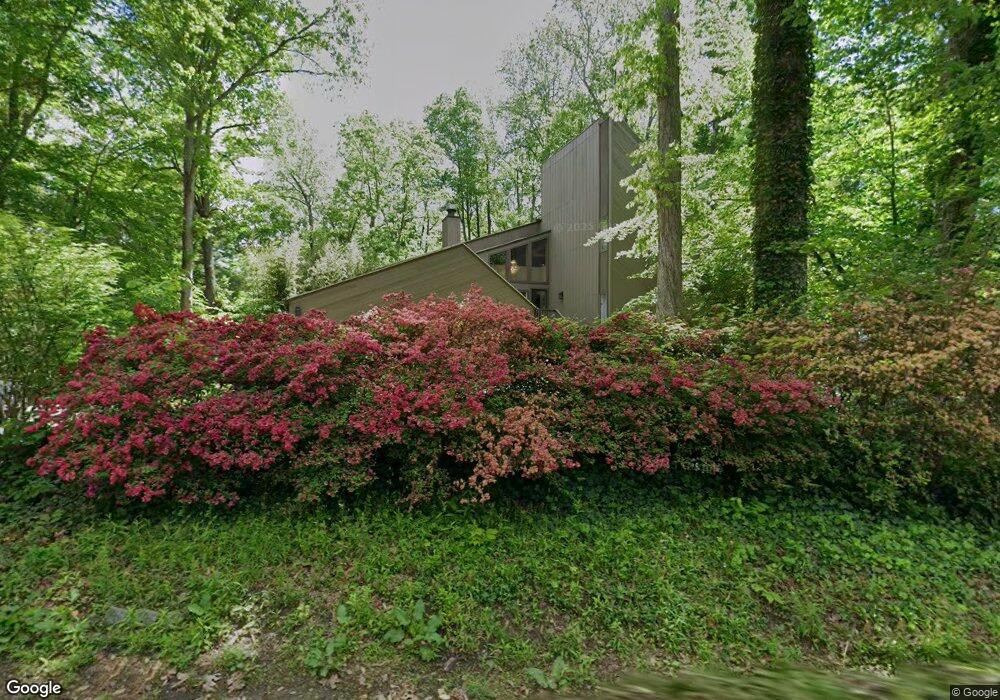
Estimated Value: $851,000 - $944,000
This home is located at 10847 Split Rail Dr, Manassas, VA 20112 and is currently estimated at $893,778, approximately $192 per square foot. 10847 Split Rail Dr is a home located in Prince William County with nearby schools including Signal Hill Elementary School, Parkside Middle School, and Osbourn Park High School.
We collect this data history from publicly available records. To have your information removed, we recommend requesting removal directly through your county’s website.
Jennifer Dennis
Keller Williams Realty/Lee Beaver & Assoc.
(571) 462-6638
34 Total Sales
1 in South Manassas
$775,000 Price
Mark Laing
Keller Williams Realty
(833) 698-1123
124 Total Sales
1 in South Manassas
$650,000 Price
John Brand
Compass
(202) 883-4282
34 Total Sales
1 in South Manassas
$722,000 Price
Tricia Filbert
Samson Properties
(571) 497-4494
80 Total Sales
2 in South Manassas
$650K - $842K Price Range
Robyn Williams
Redstone Realty LLC
(202) 937-2263
57 Total Sales
2 in South Manassas
$505K - $580K Price Range
MaryEllen Kelly
CENTURY 21 New Millennium
(240) 330-4202
12 Total Sales
1 in South Manassas
$200,000 Price
We collect this data history from publicly available records. To have your information removed, we recommend requesting removal directly through your county’s website.
| Date | Buyer | Sale Price | Title Company |
|---|---|---|---|
| $450,000 | -- | ||
| Wood David L | $345,000 | -- | |
| Federal National Mortgage Association | $365,000 | -- | |
| Henecke Leif E | $410,000 | -- | |
| Henecke Leif E | $225,000 | -- | |
| Pitkin Thomas A | $276,900 | -- |
We collect this data history from publicly available records. To have your information removed, we recommend requesting removal directly through your county’s website.
| Date | Status | Borrower | Loan Amount |
|---|---|---|---|
| Open | $29,000 | ||
| Open | Matthews Laura | $393,200 | |
| Closed | Matthews Laura J | $390,000 | |
| Previous Owner | Wood David L | $245,000 | |
| Previous Owner | Badley Charles | $352,800 | |
| Previous Owner | Badley Charles | $100,000 | |
| Previous Owner | Badley Charles | $337,900 | |
| Previous Owner | Henecke Leif E | $328,000 | |
| Previous Owner | Henecke Leif E | $245,600 |
We collect this data history from publicly available records. To have your information removed, we recommend requesting removal directly through your county’s website.
| Year | Tax Paid | Tax Assessment Tax Assessment Total Assessment is a certain percentage of the fair market value that is determined by local assessors to be the total taxable value of land and additions on the property. | Land | Improvement |
|---|---|---|---|---|
| 2025 | $6,905 | $766,200 | $211,100 | $555,100 |
| 2024 | $6,905 | $694,300 | $190,400 | $503,900 |
| 2023 | $7,152 | $687,400 | $187,000 | $500,400 |
| 2022 | $6,972 | $619,200 | $180,300 | $438,900 |
| 2021 | $6,848 | $562,700 | $161,400 | $401,300 |
| 2020 | $8,066 | $520,400 | $161,400 | $359,000 |
| 2019 | $7,705 | $497,100 | $168,000 | $329,100 |
| 2018 | $5,488 | $454,500 | $153,400 | $301,100 |
| 2017 | $5,868 | $477,200 | $164,600 | $312,600 |
| 2016 | $5,529 | $453,500 | $155,600 | $297,900 |
| 2015 | $5,238 | $450,500 | $153,400 | $297,100 |
| 2014 | $5,238 | $420,100 | $142,400 | $277,700 |
Ask me questions while you tour the home.