
Matthew Wyble
Next Step Realty
(443) 775-2465
341 Total Sales
1 in Honeygo
$750,000 Price
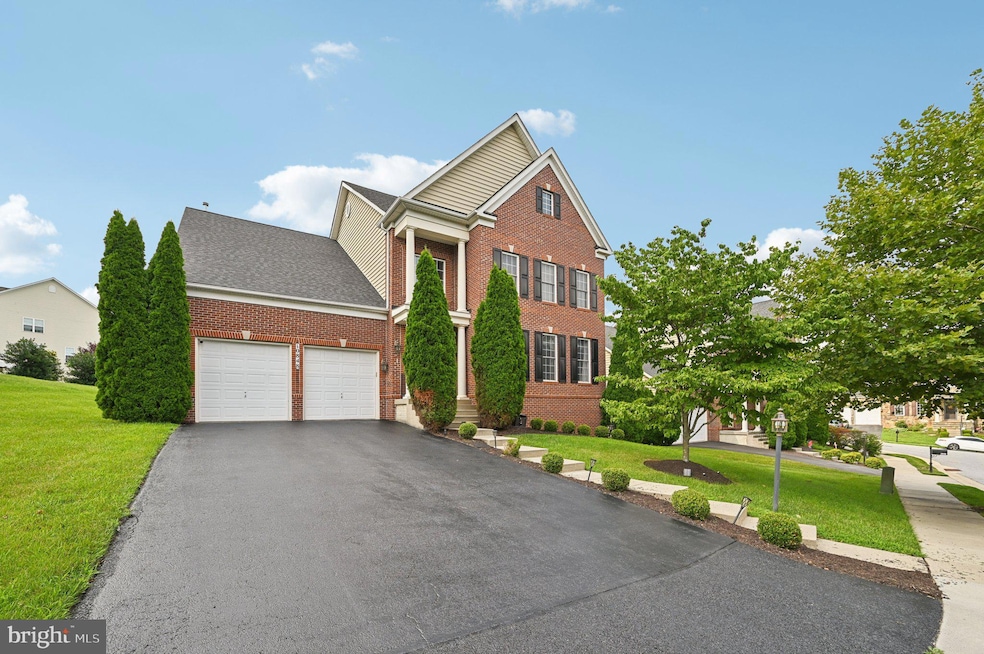


Stunning 4-bedroom, 2.5-bath Colonial in the desirable Field of Perry Hall community! Featuring an open floor plan with a gourmet kitchen, cherry wood cabinets, granite counters, and a sit-in island. The spacious family room off the kitchen boasts a gas fireplace, while a separate office/den offers versatility. Elegant crown and box molding add a touch of sophistication. The upper level showcases 4 generous bedrooms plus a loft, with the primary suite offering a luxurious garden bath, vaulted ceiling, and two walk-in closets. Convenient separate laundry room on the bedroom level as well. Enjoy outdoor living with a 20x16 deck and patio, perfect for entertaining. Prime location close to everything and I-95!
Last Agent to Sell the Property
Bob Kimball
(410) 202-8454 mdfindahome@gmail.com Redfin Corp License #508153 Listed on: 07/18/2025
We collect this data history from publicly available records. To have your information removed, we recommend requesting removal directly through your county’s website.
Matthew Wyble
Next Step Realty
(443) 775-2465
341 Total Sales
1 in Honeygo
$750,000 Price
Wayne Davis
United Real Estate Executives
(667) 771-5642
129 Total Sales
1 in Honeygo
$375,000 Price
Randy Pomfrey
Cummings & Co. Realtors
(443) 594-8210
200 Total Sales
2 in Honeygo
$298K - $538K Price Range
Tanya Lewis
Cummings & Co. Realtors
(667) 303-2196
132 Total Sales
4 in Honeygo
$310K - $560K Price Range
Dara Lewis
The Pinnacle Real Estate Co.
(667) 771-6897
80 Total Sales
1 in Honeygo
$640,000 Price
Daniel McDevitt
Cummings & Co. Realtors
(443) 290-5937
113 Total Sales
3 in Honeygo
$265K - $760K Price Range
We collect this data history from publicly available records. To have your information removed, we recommend requesting removal directly through your county’s website.
| Date | Type | Sale Price | Title Company |
|---|---|---|---|
| Deed | $703,500 | None Listed On Document | |
| Deed | $490,000 | Mid Atlantic Title Llc | |
| Deed | -- | -- | |
| Deed | $510,177 | -- |
We collect this data history from publicly available records. To have your information removed, we recommend requesting removal directly through your county’s website.
| Date | Status | Loan Amount | Loan Type |
|---|---|---|---|
| Previous Owner | $59,537 | FHA | |
| Closed | $481,124 | FHA | |
| Previous Owner | $408,100 | Purchase Money Mortgage |
We collect this data history from publicly available records. To have your information removed, we recommend requesting removal directly through your county’s website.
| Date | Event | Price | List to Sale | Price per Sq Ft |
|---|---|---|---|---|
| 11/10/2025 11/10/25 | Sold | $703,500 | +0.5% | $202 / Sq Ft |
| 10/03/2025 10/03/25 | Pending | -- | -- | -- |
| 07/18/2025 07/18/25 | For Sale | $700,000 | -- | $201 / Sq Ft |
We collect this data history from publicly available records. To have your information removed, we recommend requesting removal directly through your county’s website.
| Year | Tax Paid | Tax Assessment Tax Assessment Total Assessment is a certain percentage of the fair market value that is determined by local assessors to be the total taxable value of land and additions on the property. | Land | Improvement |
|---|---|---|---|---|
| 2025 | $7,387 | $580,800 | ||
| 2024 | $7,387 | $545,700 | $0 | $0 |
| 2023 | $3,525 | $510,600 | $178,500 | $332,100 |
| 2022 | $6,819 | $494,400 | $0 | $0 |
| 2021 | $6,585 | $478,200 | $0 | $0 |
| 2020 | $6,585 | $462,000 | $178,500 | $283,500 |
| 2019 | $6,488 | $462,000 | $178,500 | $283,500 |
| 2018 | $6,265 | $462,000 | $178,500 | $283,500 |
| 2017 | $6,186 | $466,100 | $0 | $0 |
| 2016 | $6,260 | $451,200 | $0 | $0 |
| 2015 | $6,260 | $436,300 | $0 | $0 |
| 2014 | $6,260 | $421,400 | $0 | $0 |
B
Seller's Agent in 2025
Bob Kimball
Redfin Corp
Buyer's Agent in 2025
Flourish Adetoye
Samson Properties
(240) 515-7004
48 Total Sales
Source: Bright MLS
MLS Number: MDBC2132328
APN: 11-2400004824
Disclaimer: Certain information contained herein is derived from information provided by parties other than Homes.com. All information provided is deemed reliable, but is not guaranteed to be accurate and should be independently verified.
The data relating to real estate for sale on this website appears in part through the BRIGHT Internet Data Exchange program, a voluntary cooperative exchange of property listing data between licensed real estate brokerage firms, and is provided by BRIGHT through a licensing agreement.
Listing information is from various brokers who participate in the Bright MLS IDX program and not all listings may be visible on the site.
The property information being provided on or through the website is for the personal, non-commercial use of consumers and such information may not be used for any purpose other than to identify prospective properties consumers may be interested in purchasing.
Some properties which appear for sale on the website may no longer be available because they are for instance, under contract, sold or are no longer being offered for sale.
Property information displayed is deemed reliable but is not guaranteed.
Copyright 2026 Bright MLS, Inc.
Ask me questions while you tour the home.