
Dawn Bear
WILLIAM RAVEIS - FLORIDA LLC
(941) 499-8729
105 Total Sales
1 in Riverview
$354,900 Price

Estimated Value: $212,000 - $239,000
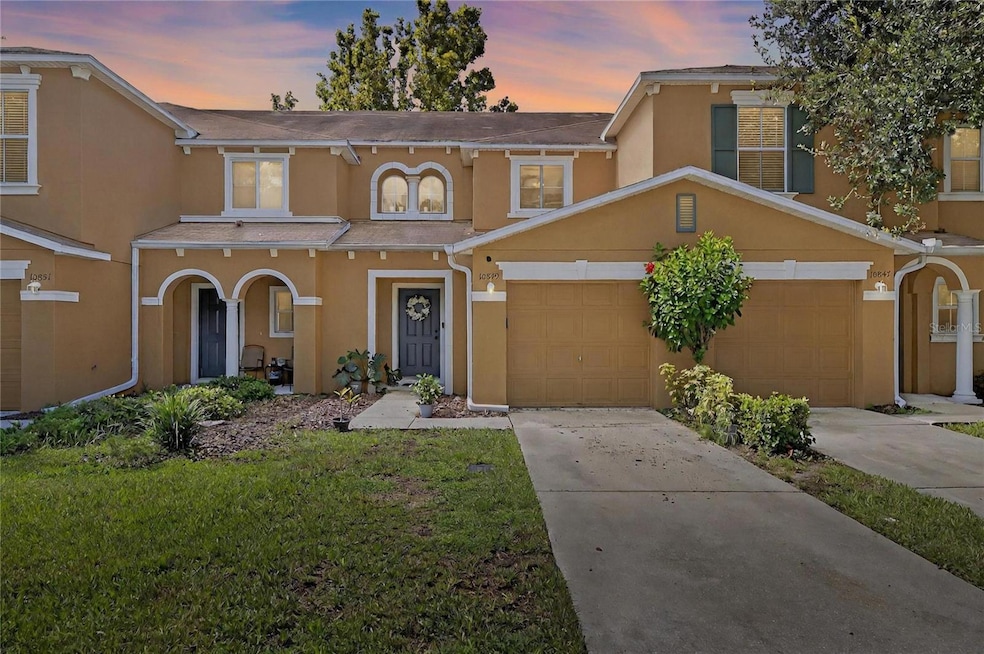
THIS COULD BE THE ONE! Check out this beautiful townhome featuring 2 beds, 2.5 baths, and a 1-car garage. Newer STAINLESS STEEL KITCHEN APPLIANCES (2025), FRESH PAINT (2024), UPDATED KITCHEN CABINETS (2024), WINDOWS AND WHOLE HOME SURGE PROTECTOR (2024),NEW AC (2024), and updated flooring! This SERENE MAINTENANCE FREE COMMUNITY of St. Charles Place is immersed in natural beauty and is surrounded by MATURE LANDSCAPING! The community features a REFRESHING COMMUNITY POOL and BEAUTIFUL LAKE! NO CDD! The HOA monthly fees include water, sewer, garbage, roof reserves, building insurance, and lawn care! FANTASTIC LOCATION close to shopping, entertainment, and restaurants! THIS HOME IS A MUST SEE!
Last Agent to Sell the Property
27NORTH REALTY Brokerage Phone: 813-645-4663 License #3332068 Listed on: 08/15/2025
We collect this data history from publicly available records. To have your information removed, we recommend requesting removal directly through your county’s website.
Dawn Bear
WILLIAM RAVEIS - FLORIDA LLC
(941) 499-8729
105 Total Sales
1 in Riverview
$354,900 Price
Jessica Roman
EXP REALTY LLC
(888) 296-8842
58 Total Sales
3 in Riverview
$340K - $655K Price Range
Joe Deaner
CENTURY 21 LIST WITH BEGGINS
(813) 945-6494
55 Total Sales
4 in Riverview
$348K - $670K Price Range
Marina Kloppel
COASTAL PROPERTIES GROUP INTERNATIONAL
(858) 648-5001
161 Total Sales
1 in Riverview
$423,000 Price
Brooke Boyette
KELLER WILLIAMS TAMPA PROPERTIES
(727) 732-3072
119 Total Sales
8 in Riverview
$165K - $630K Price Range
Nadia Anac
COMPASS FLORIDA LLC
(757) 529-8495
80 Total Sales
4 in Riverview
$310K - $486K Price Range
We collect this data history from publicly available records. To have your information removed, we recommend requesting removal directly through your county’s website.
| Date | Buyer | Sale Price | Title Company |
|---|---|---|---|
| $218,000 | Flagship Title | ||
| Reffert Adam Herbert | $260,000 | Enterprise Title Partners | |
| Burns Lillian | $130,500 | Insured Title Agcy Llc | |
| Faerber Robert W | $16,700 | None Available | |
| Faerber Robert W | $69,000 | Total Home Title Llc | |
| Washington Barbara G | $159,000 | First American Title Ins Co |
We collect this data history from publicly available records. To have your information removed, we recommend requesting removal directly through your county’s website.
| Date | Status | Borrower | Loan Amount |
|---|---|---|---|
| Open | $214,051 | ||
| Closed | Reffert Adam Herbert | $247,000 | |
| Previous Owner | Burns Lillian | $128,135 | |
| Previous Owner | Washington Barbara G | $127,129 |
We collect this data history from publicly available records. To have your information removed, we recommend requesting removal directly through your county’s website.
| Date | Event | Price | List to Sale | Price per Sq Ft | Prior Sale |
|---|---|---|---|---|---|
| 10/14/2025 10/14/25 | Sold | $218,000 | -0.9% | $157 / Sq Ft | |
| 09/05/2025 09/05/25 | Pending | -- | -- | -- | |
| 08/15/2025 08/15/25 | For Sale | $220,000 | -15.4% | $159 / Sq Ft | |
| 05/31/2024 05/31/24 | Sold | $260,000 | -1.9% | $188 / Sq Ft | View Prior Sale |
| 04/28/2024 04/28/24 | Pending | -- | -- | -- | |
| 03/28/2024 03/28/24 | For Sale | $265,000 | +103.1% | $191 / Sq Ft | |
| 08/17/2018 08/17/18 | Off Market | $130,500 | -- | -- | |
| 07/26/2017 07/26/17 | Sold | $130,500 | +0.5% | $94 / Sq Ft | View Prior Sale |
| 06/18/2017 06/18/17 | Pending | -- | -- | -- | |
| 06/09/2017 06/09/17 | For Sale | $129,900 | -- | $94 / Sq Ft |
We collect this data history from publicly available records. To have your information removed, we recommend requesting removal directly through your county’s website.
| Year | Tax Paid | Tax Assessment Tax Assessment Total Assessment is a certain percentage of the fair market value that is determined by local assessors to be the total taxable value of land and additions on the property. | Land | Improvement |
|---|---|---|---|---|
| 2025 | $3,024 | $205,903 | $20,590 | $185,313 |
| 2024 | $1,821 | $145,601 | ||
| 2023 | $1,752 | $141,360 | $0 | $0 |
| 2022 | $1,691 | $137,243 | $0 | $0 |
| 2021 | $1,662 | $133,246 | $0 | $0 |
| 2020 | $1,746 | $131,406 | $13,141 | $118,265 |
| 2019 | $2,382 | $124,873 | $12,487 | $112,386 |
| 2018 | $2,193 | $111,924 | $0 | $0 |
| 2017 | $1,240 | $93,126 | $0 | $0 |
| 2016 | $1,220 | $82,460 | $0 | $0 |
| 2015 | $1,161 | $78,122 | $0 | $0 |
| 2014 | $1,060 | $74,120 | $0 | $0 |
| 2013 | -- | $67,743 | $0 | $0 |
Seller's Agent in 2025
Trish Ellis
27NORTH REALTY
(813) 605-1988
128 Total Sales
Buyer's Agent in 2025
Tiffany Shillingford
HOME GIRLS & GUYS REALTY
(813) 766-8630
28 Total Sales
NK
Seller's Agent in 2024
Nicholas Krawiec
FLORIDA EXECUTIVE REALTY
(813) 992-8212
4 Total Sales
Buyer's Agent in 2024
John Warner
KELLER WILLIAMS SOUTH SHORE
(813) 215-4450
21 Total Sales
KG
Seller's Agent in 2017
Karen Gajdosz
KELLER WILLIAMS TAMPA PROPERTIES
(813) 766-1171
4 Total Sales
Seller Co-Listing Agent in 2017
Ashley Gajdosz
KELLER WILLIAMS TAMPA PROPERTIES
(813) 300-7002
220 Total Sales
Source: Stellar MLS
MLS Number: TB8417596
APN: U-08-30-20-92N-000000-00063.0
Disclaimer: Certain information contained herein is derived from information provided by parties other than Homes.com. All information provided is deemed reliable, but is not guaranteed to be accurate and should be independently verified.
All data is obtained from various sources and may not have been verified by broker or MLS GRID. Supplied Open House Information is subject to change without notice. All information should be independently reviewed and verified for accuracy. Properties may or may not be listed by the office/agent presenting the information. Some IDX listings have been excluded from this website. IDX information is provided exclusively for personal, non-commercial use, and may not be used for any purpose other than to identify prospective properties consumers may be interested in purchasing. Information is deemed reliable but not guaranteed.
Listings courtesy of Stellar MLS as distributed by MLS GRID.
Based on information submitted to the MLS GRID
Listing Information presented by local MLS brokerage: Ten-X - (888)-952-6393
Ask me questions while you tour the home.