
Bobby Baldor
EXP REALTY LLC
(689) 209-1575
250 Total Sales
3 in Cypress Springs
$355K - $2.4M Price Range
Estimated Value: $573,281
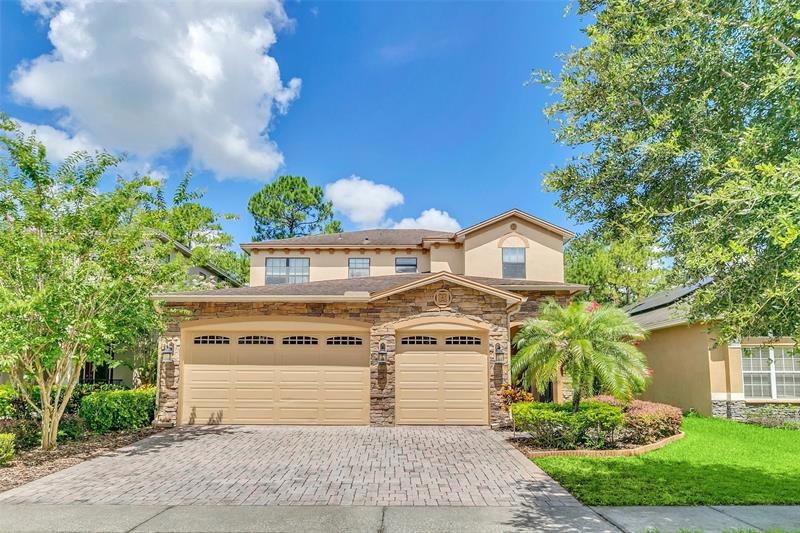
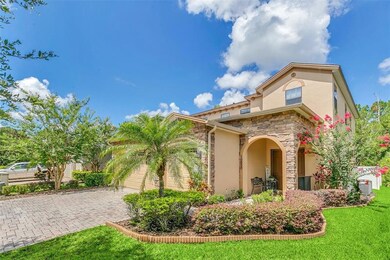
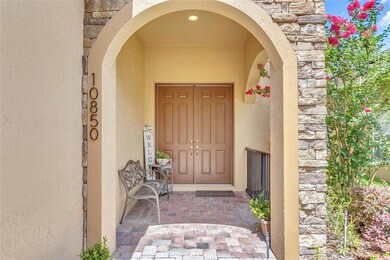
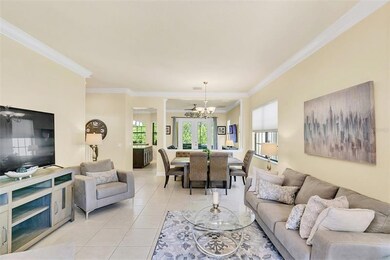
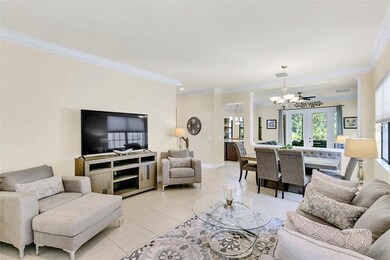
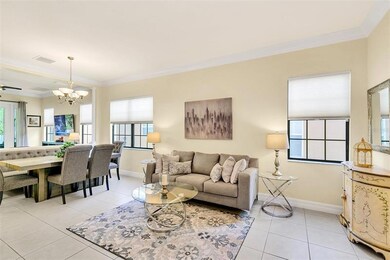
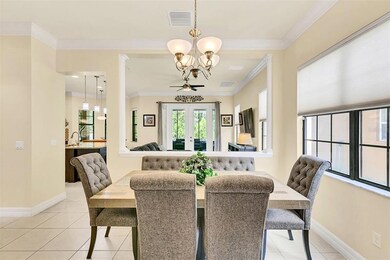
This is the one you've been waiting for! Gorgeous 5/3.5 with a 3-car garage in the highly desired gated community of Woodland Lakes Preserve! Starting from the stately brick paver driveway and stone front exterior, you'll enter through the double doors into this perfectly appointed home! High ceilings, an open floorplan, and the conservation view will invite you to fall in love! Formal living and dining are separate but close by, creating an abundance of entertaining space. The kitchen has upgraded cherry cabinets with crown molding, an oversized granite island, a french door, stainless steel refrigerator, and appliances. Start your day with coffee in your dinette as you absorb your view! The lanai and fenced backyard are large enough for a crowd or to add a pool! Beyond the kitchen, on the first floor is the half bath and laundry room, which has cabinets and a laundry sink. The primary bedroom is filled with natural lighting and has french doors opening to the lanai. You'll feel like you're at the spa in this massive primary bath, equipped with double sinks, a makeup vanity, garden tub, and a walk-in shower! Upstairs you'll find jack-n-jill bedrooms 2 and 3 with a bathroom in between. Another bathroom, bedroom 4 and a large bonus room with closet are across the hall. The bonus room can be used as either bedroom 5, a media room or game room! The possibilities are endless! Around the corner is a private nook that is large enough to be used as an office, homework area or a reading den. You'll have plenty of room for bikes and parking in your oversized 3-car garage! The carpets are new and the stairs have new oak flooring! There's also new tile in the primary room. This home is completely turn-key and move-in ready! Make your appointment to see it today!
We collect this data history from publicly available records. To have your information removed, we recommend requesting removal directly through your county’s website.
Bobby Baldor
EXP REALTY LLC
(689) 209-1575
250 Total Sales
3 in Cypress Springs
$355K - $2.4M Price Range
Daniel Rodriguez
NEW HEIGHTS REALTY GROUP
(689) 220-1798
118 Total Sales
4 in Cypress Springs
$375K - $420K Price Range
Freddie Crespo
INVESTORS REAL ESTATE LLC
(321) 926-9610
79 Total Sales
1 in Cypress Springs
$610,576 Price
Rustina Gibson
RE/MAX VANTAGE
(689) 220-0210
80 Total Sales
1 in Cypress Springs
$315,000 Price
Bethanne Baer
BEAR TEAM REAL ESTATE
(689) 209-1739
213 Total Sales
1 in Cypress Springs
$605,000 Price
Ariel Vargas
EXP REALTY LLC
(321) 320-9671
487 Total Sales
5 in Cypress Springs
$285K - $525K Price Range
We collect this data history from publicly available records. To have your information removed, we recommend requesting removal directly through your county’s website.
| Date | Buyer | Sale Price | Title Company |
|---|---|---|---|
| $100 | None Listed On Document | ||
| Thomas Louise | $567,000 | Celebration Title Group | |
| Vinson Jeffrey Lynn | $350,000 | None Available | |
| Sudbury Adam Harold | $300,700 | Attorney |
We collect this data history from publicly available records. To have your information removed, we recommend requesting removal directly through your county’s website.
| Date | Status | Borrower | Loan Amount |
|---|---|---|---|
| Open | $333,000 | ||
| Closed | Let Florida B Llc | $333,000 | |
| Previous Owner | Thomas Louise | $200,000 | |
| Previous Owner | Vinson Jeffrey Lynn | $357,000 | |
| Previous Owner | Vinson Jeffrey Lynn | $313,700 | |
| Previous Owner | Vinson Jeffrey Lynn | $200,000 | |
| Previous Owner | Sudbury Adam Harold | $277,401 |
We collect this data history from publicly available records. To have your information removed, we recommend requesting removal directly through your county’s website.
| Date | Event | Price | List to Sale | Price per Sq Ft | Prior Sale |
|---|---|---|---|---|---|
| 10/17/2022 10/17/22 | Sold | $567,000 | 0.0% | $198 / Sq Ft | |
| 07/29/2022 07/29/22 | Off Market | $567,000 | -- | -- | |
| 07/28/2022 07/28/22 | Pending | -- | -- | -- | |
| 07/01/2022 07/01/22 | For Sale | $575,000 | +64.3% | $201 / Sq Ft | |
| 05/22/2018 05/22/18 | Sold | $350,000 | -2.8% | $123 / Sq Ft | View Prior Sale |
| 05/05/2018 05/05/18 | Pending | -- | -- | -- | |
| 04/11/2018 04/11/18 | Price Changed | $359,900 | 0.0% | $126 / Sq Ft | |
| 04/11/2018 04/11/18 | For Sale | $359,900 | +1.4% | $126 / Sq Ft | |
| 04/04/2018 04/04/18 | Pending | -- | -- | -- | |
| 03/04/2018 03/04/18 | For Sale | $354,900 | +1.4% | $124 / Sq Ft | |
| 10/10/2017 10/10/17 | Off Market | $350,000 | -- | -- |
We collect this data history from publicly available records. To have your information removed, we recommend requesting removal directly through your county’s website.
| Year | Tax Paid | Tax Assessment Tax Assessment Total Assessment is a certain percentage of the fair market value that is determined by local assessors to be the total taxable value of land and additions on the property. | Land | Improvement |
|---|---|---|---|---|
| 2026 | $8,571 | $501,590 | $85,000 | $416,590 |
| 2025 | $8,571 | $507,990 | $85,000 | $422,990 |
| 2024 | $7,969 | $487,960 | $85,000 | $402,960 |
| 2023 | $7,969 | $496,748 | $85,000 | $411,748 |
| 2022 | $3,902 | $274,277 | $0 | $0 |
| 2021 | $3,839 | $266,288 | $0 | $0 |
| 2020 | $3,654 | $262,611 | $0 | $0 |
| 2019 | $3,679 | $251,819 | $0 | $0 |
| 2018 | $3,935 | $264,600 | $0 | $0 |
| 2017 | $1,451 | $310,607 | $48,500 | $262,107 |
| 2016 | $3,852 | $304,097 | $55,000 | $249,097 |
| 2015 | $3,917 | $290,967 | $55,000 | $235,967 |
| 2014 | $3,978 | $250,063 | $55,000 | $195,063 |
Seller's Agent in 2022
Brandi Tropf
EXP REALTY LLC
(407) 616-1444
3 in this area
210 Total Sales
Buyer's Agent in 2022
Robin Delaney
KELLER WILLIAMS ADVANTAGE III
(913) 908-0345
1 in this area
64 Total Sales
Seller's Agent in 2018
Jeff Dodds
CHARLES RUTENBERG REALTY ORLANDO
(407) 937-9521
11 Total Sales
ND
Buyer's Agent in 2018
Nicole Dege
REDFIN CORPORATION
Source: Stellar MLS
MLS Number: O6039515
APN: 33-2231-9472-02-730
Disclaimer: Certain information contained herein is derived from information provided by parties other than Homes.com. All information provided is deemed reliable, but is not guaranteed to be accurate and should be independently verified.
All data is obtained from various sources and may not have been verified by broker or MLS GRID. Supplied Open House Information is subject to change without notice. All information should be independently reviewed and verified for accuracy. Properties may or may not be listed by the office/agent presenting the information. Some IDX listings have been excluded from this website. IDX information is provided exclusively for personal, non-commercial use, and may not be used for any purpose other than to identify prospective properties consumers may be interested in purchasing. Information is deemed reliable but not guaranteed.
Listings courtesy of Stellar MLS as distributed by MLS GRID.
Based on information submitted to the MLS GRID
Listing Information presented by local MLS brokerage: Ten-X - (888)-952-6393
Ask me questions while you tour the home.