NOT LISTED FOR SALE

1086 Oak Tree Rd Akron, OH 44320

Estimated Value: $288,000 - $382,000

4 Beds
2 Baths
2,052 Sq Ft
$168/Sq Ft Est. Value

Sale Details

Date Sold: August 30, 2024

Last sale price $328,700 $160 Per Sq Ft

Est. 5% increase in value since last sale

Current estimated payment $2,299 / mo

Highlights

  • RV Access or Parking
  • Cape Cod Architecture
  • No HOA
  • Copley-Fairlawn Middle School Rated A
  • 1 Fireplace
  • Porch

About This Home

As of August 2024

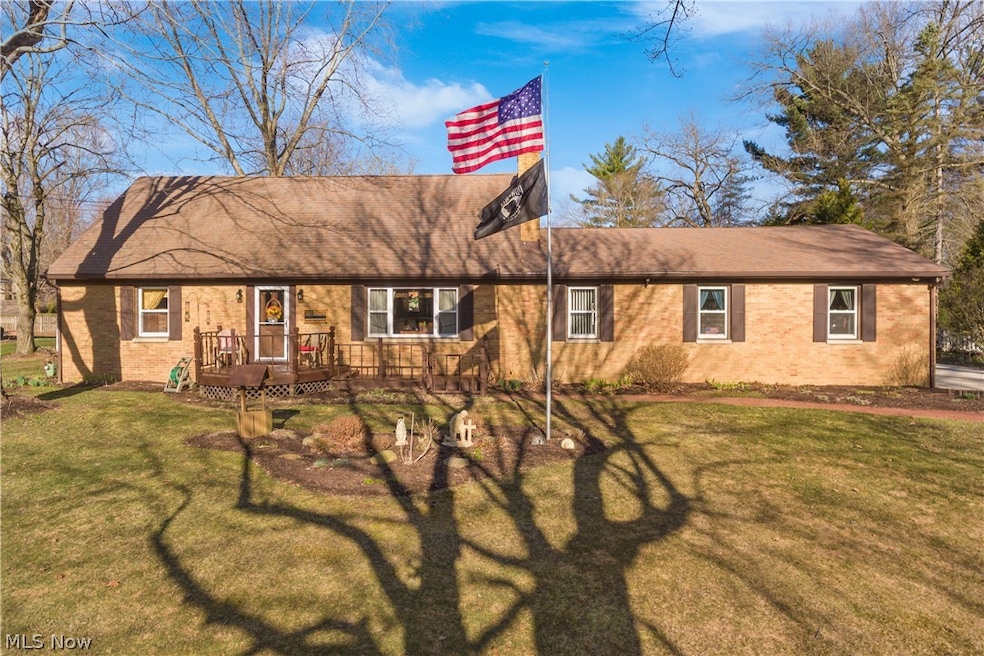
Brick cape cod with attached 2 car garage. Features living room, family room, eat in kitchen area. Sun room added off the kitchen which lead to the covered back patio. Two bedroom on the first floor, master bedroom on second level. Newer concrete driveway with pole barn large enough for a motorhome.

Last Agent to Sell the Property

Michael Payne

Cutler Real Estate Brokerage Email: mikepayne2@msn.com 330-808-1993 License #2006004553 Listed on: 06/04/2024

Cutler Real Estate

Last Buyer's Agent

Michael Payne

Cutler Real Estate Brokerage Email: mikepayne2@msn.com 330-808-1993 License #2006004553 Listed on: 06/04/2024

Cutler Real Estate

Home Details

Home Type

  • Single Family

Est. Annual Taxes

  • $3,200

Year Built

  • Built in 1957

Lot Details

  • 21,850 Sq Ft Lot
  • Vinyl Fence

Parking

  • 6 Car Attached Garage
  • Heated Garage
  • Garage Door Opener
  • RV Access or Parking

Home Design

  • Cape Cod Architecture
  • Brick Exterior Construction
  • Fiberglass Roof
  • Asphalt Roof

Interior Spaces

  • 2,052 Sq Ft Home
  • 2-Story Property
  • 1 Fireplace

Kitchen

  • Range
  • Dishwasher

Bedrooms and Bathrooms

  • 4 Bedrooms | 2 Main Level Bedrooms
  • 2 Full Bathrooms

Partially Finished Basement

  • Basement Fills Entire Space Under The House
  • Sump Pump

Outdoor Features

  • Patio
  • Porch

Utilities

  • Forced Air Heating and Cooling System
  • Heating System Uses Gas
  • Well
  • Septic Tank

Community Details

  • No Home Owners Association
  • White Pond Village Subdivision

Listing and Financial Details

  • Assessor Parcel Number 1501278

Home Details

Home Type

Single Family

Est. Annual Taxes

$3,200

Year Built

Built in 1957

Lot Details

0.5 Acres

Parking

6

Listing Details

  • Property Type: Residential
  • Property Subtype: Single Family Residence
  • Year Built: 1957
  • Attribution Contact: mikepayne2@msn.com 330-808-1993
  • Subdivision Name: White Pond Village
  • Above Grade Finished Sq Ft: 2052.0
  • Architectural Style: Cape Cod
  • Carport Y N: No
  • Garage Yn: Yes
  • Unit Levels: Two
  • Tax Year: 2023
  • Property Sub Type Additional: Single Family Residence
  • Special Features: None
  • Property Sub Type: Detached

Interior Features

  • Fireplaces: 1
  • Basement: Full, Partially Finished, Sump Pump
  • Basement: Yes
  • Appliances: Dishwasher, Range, Refrigerator
  • Full Bathrooms: 2
  • Total Bedrooms: 4
  • Main Level Bathrooms: 1
  • Main Level Bedrooms: 2
  • Stories: 2

Exterior Features

  • Roof: Asphalt, Fiberglass
  • Fencing: Vinyl
  • Acres: 0.5016
  • Pool Private: No
  • Waterfront: No
  • Disclosures: Principal is Real Estate Licensed
  • Home Warranty: No
  • Construction Type: Brick
  • Patio And Porch Features: Patio, Porch

Garage/Parking

  • Attached Garage: Yes
  • Garage Spaces: 6.0
  • Parking Features: Attached, Drain, Electricity, Garage, Garage Door Opener, Heated Garage, Paved, RV Access/Parking

Utilities

  • Cooling: Central Air
  • Cooling Y N: Yes
  • Heating: Forced Air, Gas
  • HeatingYN: Yes
  • Water Source: Well

Condo/Co-op/Association

  • Association: No

Schools

  • Junior High Dist: Copley-Fairlawn CSD - 7703

Lot Info

  • Lot Size Units: Acres
  • Parcel Number: 1501278
  • LandLeaseYN: No
  • ResoLotSizeUnits: Acres

Tax Info

  • Tax Annual Amount: 3200.0

Ownership History

Date Name Owned For Owner Type

Purchase Details

Listed on
Jun 4, 2024
Closed on
Aug 29, 2024
Sold by
Pennington Ryan
Bought by
Shipley Joshua and Shipley Alissa L
Seller's Agent
Michael Payne
Cutler Real Estate
Buyer's Agent
Michael Payne
Cutler Real Estate
List Price
$328,700
Sold Price
$328,700
Current Estimated Value
$344,214

Home Financials for this Owner

Home Financials are based on the most recent Mortgage that was taken out on this home.
Estimated Appreciation
$15,514
Avg. Annual Appreciation
2.72%
Original Mortgage
$217,000
Outstanding Balance
$214,696
Interest Rate
6.77%
Mortgage Type
New Conventional
Estimated Equity
$129,518

Purchase Details

Listed on
Apr 28, 2021
Closed on
May 10, 2021
Sold by
Shultz James M and Shultz Evylyn B
Bought by
Pennington Ryan
Seller's Agent
Michael Payne
Cutler Real Estate
Buyer's Agent
Michael Payne
Cutler Real Estate
List Price
$299,900
Sold Price
$300,000
Premium/Discount to List
$100
0.03%

Home Financials for this Owner

Home Financials are based on the most recent Mortgage that was taken out on this home.
Avg. Annual Appreciation
2.81%
Source: Public Records
Create a Home Valuation Report for This Property
The Home Valuation Report is an in-depth analysis detailing your home's value as well as a comparison with similar homes in the area

Home Values in the Area

Source: Public Records

Average Home Value in this Area


Source: Public Records

Purchase History

We collect this data history from publicly available records. To have your information removed, we recommend requesting removal directly through your county’s website.

Date Buyer Sale Price Title Company
Shipley Joshua $328,700 None Listed On Document
Pennington Ryan $300,000 Minnesota Title
Source: Public Records

Mortgage History

We collect this data history from publicly available records. To have your information removed, we recommend requesting removal directly through your county’s website.

Date Status Borrower Loan Amount
Open Shipley Joshua $217,000
Source: Public Records

Property History

Date Event Price List to Sale Price per Sq Ft Prior Sale
08/30/2024 08/30/24 Sold $328,700 0.0% $160 / Sq Ft
06/05/2024 06/05/24 Pending -- -- --
06/05/2024 06/05/24 For Sale $328,700 +9.6% $160 / Sq Ft
05/12/2021 05/12/21 Sold $300,000 0.0% $146 / Sq Ft View Prior Sale
04/28/2021 04/28/21 Pending -- -- --
04/28/2021 04/28/21 For Sale $299,900 -- $146 / Sq Ft
Source: MLS Now

Tax History

Year Tax Paid Tax Assessment Tax Assessment Total Assessment is a certain percentage of the fair market value that is determined by local assessors to be the total taxable value of land and additions on the property. Land Improvement
2025 $5,242 $99,078 $14,056 $85,022
2024 $5,242 $99,078 $14,056 $85,022
2023 $5,242 $99,078 $14,056 $85,022
2022 $4,531 $70,130 $9,828 $60,302
2021 $3,279 $63,753 $9,828 $53,925
2020 $3,200 $63,760 $9,830 $53,930
2019 $2,372 $45,490 $9,970 $35,520
2018 $2,255 $45,490 $9,970 $35,520
2017 $2,349 $45,490 $9,970 $35,520
2016 $2,346 $45,490 $9,970 $35,520
2015 $2,349 $45,490 $9,970 $35,520
2014 $2,333 $45,490 $9,970 $35,520
2013 $2,323 $45,850 $9,970 $35,880
Source: Public Records

Agents Affiliated with this Home

  • Section Image
See All Agents

Map

Source: MLS Now

MLS Number: 5043662

MLS Now

APN: 15-01278

Your Personal Tour Guide

Ask me questions while you tour the home.