
Seller's Agent in 2025
Natalie Adkins
RE/MAX Real Estate Prof
(812) 343-0587
133 Total Sales
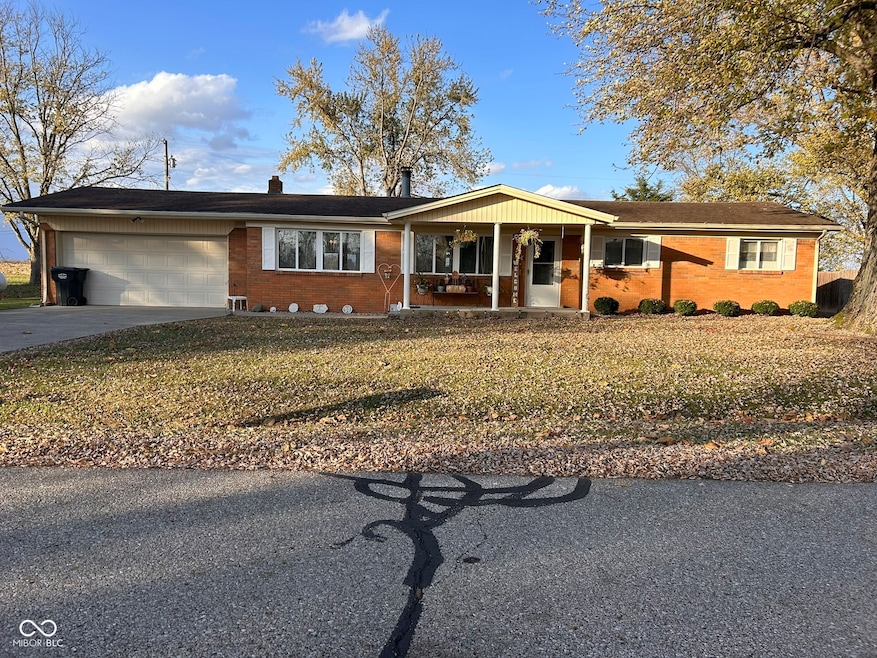
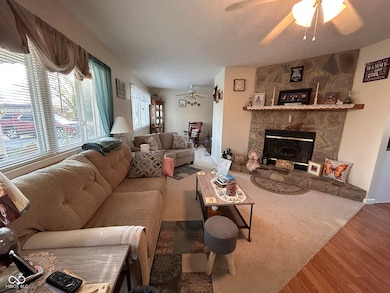

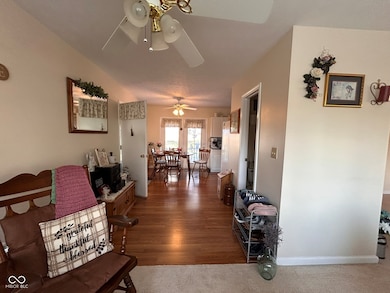
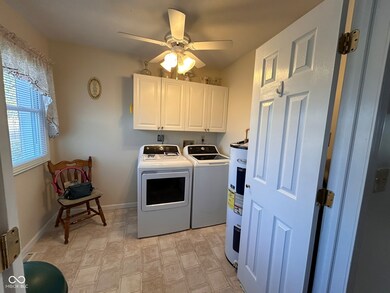
Estimated Value: $221,000 - $237,058
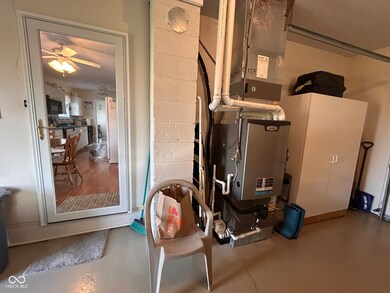
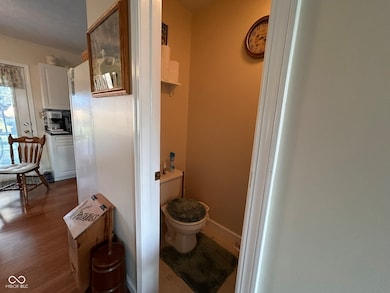
Very well maintained, all brick home in quiet country neighborhood. 3 bedrooms, 1.5 baths, 2 car attached garage. Updated kitchen will include refrigerator, electric range, microwave & dishwasher. Nice updated trex deck. Nice country view as home backs up to field.
Last Agent to Sell the Property
RE/MAX Real Estate Prof Brokerage Email: natalieallen47201@yahoo.com License #RB14037367 Listed on: 11/06/2024
We collect this data history from publicly available records. To have your information removed, we recommend requesting removal directly through your county’s website.
We collect this data history from publicly available records. To have your information removed, we recommend requesting removal directly through your county’s website.
| Date | Buyer | Sale Price | Title Company |
|---|---|---|---|
| $89,000 | Meridian Title Corporation | ||
| -- | None Available | ||
| $97,900 | -- | ||
| $30,000 | -- |
We collect this data history from publicly available records. To have your information removed, we recommend requesting removal directly through your county’s website.
| Date | Event | Price | List to Sale | Price per Sq Ft |
|---|---|---|---|---|
| 03/14/2025 03/14/25 | Sold | $229,000 | -2.5% | $176 / Sq Ft |
| 02/21/2025 02/21/25 | Pending | -- | -- | -- |
| 02/19/2025 02/19/25 | Price Changed | $234,900 | -1.5% | $181 / Sq Ft |
| 12/19/2024 12/19/24 | Price Changed | $238,500 | -0.6% | $183 / Sq Ft |
| 11/25/2024 11/25/24 | Price Changed | $239,900 | -2.0% | $185 / Sq Ft |
| 11/06/2024 11/06/24 | For Sale | $244,900 | -- | $188 / Sq Ft |
We collect this data history from publicly available records. To have your information removed, we recommend requesting removal directly through your county’s website.
| Year | Tax Paid | Tax Assessment Tax Assessment Total Assessment is a certain percentage of the fair market value that is determined by local assessors to be the total taxable value of land and additions on the property. | Land | Improvement |
|---|---|---|---|---|
| 2025 | $884 | $155,700 | $26,500 | $129,200 |
| 2024 | $830 | $142,500 | $26,500 | $116,000 |
| 2023 | $830 | $138,400 | $26,500 | $111,900 |
| 2022 | $927 | $138,500 | $26,500 | $112,000 |
| 2021 | $894 | $133,200 | $19,300 | $113,900 |
| 2020 | $530 | $96,200 | $19,300 | $76,900 |
| 2019 | $409 | $89,600 | $19,300 | $70,300 |
| 2018 | $409 | $89,600 | $19,300 | $70,300 |
| 2017 | $388 | $87,500 | $12,800 | $74,700 |
| 2016 | $384 | $87,500 | $12,800 | $74,700 |
| 2014 | $436 | $90,700 | $12,800 | $77,900 |
Seller's Agent in 2025
Natalie Adkins
RE/MAX Real Estate Prof
(812) 343-0587
133 Total Sales
Buyer's Agent in 2025
Deana Hawkins
Carpenter, REALTORS®
(317) 748-1285
121 Total Sales
Source: MIBOR Broker Listing Cooperative®
MLS Number: 22010247
APN: 03-86-12-440-002.200-018
Disclaimer: Certain information contained herein is derived from information provided by parties other than Homes.com. All information provided is deemed reliable, but is not guaranteed to be accurate and should be independently verified.
All data is obtained from various sources and may not have been verified by broker or MLS GRID. Supplied Open House Information is subject to change without notice. All information should be independently reviewed and verified for accuracy. Properties may or may not be listed by the office/agent presenting the information. Some IDX listings have been excluded from this website.
Listings courtesy of MIBOR Broker Listing Cooperative® as distributed by MLS GRID.
Based on information submitted to the MLS GRID
Ask me questions while you tour the home.