
Chris Tacia
Coldwell Banker Advantage #6
(984) 368-4282
309 Total Sales
3 in Vass
$325K - $480K Price Range


Estimated Value: $941,726
OVER 31 ACRERS & A PLACE TO HANG YOUR HEART AND ENJOY FAMILY, FRIENDS, HORSES & PETS!
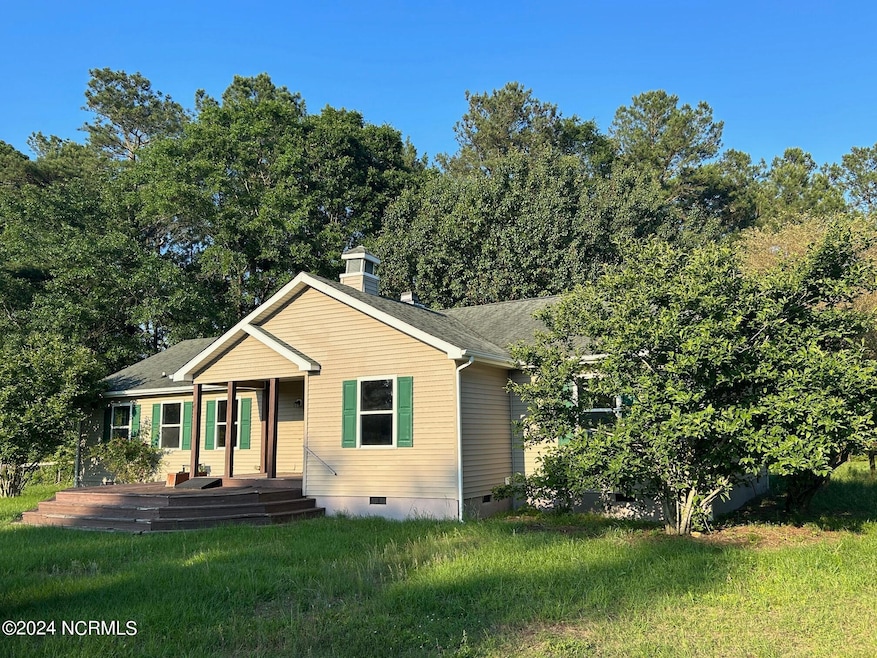
TERRIFIC OPPORTUNITY to own this magnificent oak filled land with a spacious home with 3 Bedrooms/2 Baths and the possibility of a 4th bedroom! Must see to appreciate this hardwood filled, mostly level land, with a gentle fall off all the way to James Creek. PLENTY OF ACREAGE -build an additional home of your dreams & utilize the existing home for barn-help, parent or in-laws or a investment rental. ALL BARNS are Barn Masters, have movable walls & can be added onto for a minimal cost of expansion. The Main Barn is 8-12 Stalls with above storage & wide aisles. Sunny skylights throughout, wash area, and tack room with washer & dryer hookups. There is also a separate 3 Horse Barn with Tack Room and a 4 Horse Run-In shed at 1 of the 8 large fenced paddocks. The 2 Stall isolation Barn has openings to a medical paddock. Lunging ring too! This property is basically a TURNKEY,since so much is fenced, which is a HUGE cost savings!
Last Agent to Sell the Property
Tina Adams
Adams Real Estate License #189631 Listed on: 06/01/2024
We collect this data history from publicly available records. To have your information removed, we recommend requesting removal directly through your county’s website.
Chris Tacia
Coldwell Banker Advantage #6
(984) 368-4282
309 Total Sales
3 in Vass
$325K - $480K Price Range
Amy Stonesifer
Maison Realty Group
(910) 807-8045
231 Total Sales
14 in Vass
$260K - $447K Price Range
Courtney Allee
Crown & Key Realty LLC
(337) 485-6140
118 Total Sales
1 in Vass
$202,000 Price
Jessica Taylor
Real Broker, LLC
(910) 405-8686
58 Total Sales
2 in Vass
$247K - $276K Price Range
Samantha Cole
LA BELLE VIE REALTY
(910) 900-8085
153 Total Sales
6 in Vass
$345K - $4.3M Price Range
LINNETTE REYES
Pineland Property Group
(720) 730-5131
171 Total Sales
25 in Vass
$20K - $400K Price Range
We collect this data history from publicly available records. To have your information removed, we recommend requesting removal directly through your county’s website.
| Date | Buyer | Sale Price | Title Company |
|---|---|---|---|
| $940,000 | None Listed On Document | ||
| Donner Mary K | $132,500 | None Available |
We collect this data history from publicly available records. To have your information removed, we recommend requesting removal directly through your county’s website.
| Date | Status | Borrower | Loan Amount |
|---|---|---|---|
| Previous Owner | $281,446 | ||
| Previous Owner | Donner Mary K | $63,500 | |
| Previous Owner | Dunaif Alexandra | $355,000 |
We collect this data history from publicly available records. To have your information removed, we recommend requesting removal directly through your county’s website.
| Date | Event | Price | List to Sale | Price per Sq Ft |
|---|---|---|---|---|
| 10/17/2024 10/17/24 | Sold | $940,000 | -2.6% | $525 / Sq Ft |
| 08/20/2024 08/20/24 | Pending | -- | -- | -- |
| 08/13/2024 08/13/24 | Price Changed | $965,000 | -3.8% | $539 / Sq Ft |
| 06/01/2024 06/01/24 | For Sale | $1,003,500 | -- | $560 / Sq Ft |
We collect this data history from publicly available records. To have your information removed, we recommend requesting removal directly through your county’s website.
| Year | Tax Paid | Tax Assessment Tax Assessment Total Assessment is a certain percentage of the fair market value that is determined by local assessors to be the total taxable value of land and additions on the property. | Land | Improvement |
|---|---|---|---|---|
| 2026 | $3,606 | $858,470 | $434,150 | $424,320 |
| 2025 | $3,229 | $768,830 | $434,150 | $334,680 |
| 2024 | $3,344 | $768,830 | $434,150 | $334,680 |
| 2023 | $3,498 | $768,830 | $434,150 | $334,680 |
| 2022 | $3,517 | $558,200 | $289,250 | $268,950 |
| 2021 | $3,656 | $558,200 | $289,250 | $268,950 |
| 2020 | $3,600 | $433,170 | $289,250 | $143,920 |
| 2019 | $3,600 | $558,200 | $289,250 | $268,950 |
| 2018 | $2,597 | $432,770 | $163,220 | $269,550 |
| 2017 | $2,532 | $432,770 | $163,220 | $269,550 |
| 2015 | $2,445 | $432,770 | $163,220 | $269,550 |
| 2014 | $3,480 | $583,860 | $229,350 | $354,510 |
| 2013 | -- | $583,860 | $229,350 | $354,510 |
TA
Seller's Agent in 2024
Tina Adams
Adams Real Estate
DO
Buyer's Agent in 2024
David O'Brien
Heart of Carolina Real Estate
(919) 795-7989
28 Total Sales
Source: Hive MLS
MLS Number: 100447816
APN: 9533-00-20-4748
Disclaimer: Certain information contained herein is derived from information provided by parties other than Homes.com. All information provided is deemed reliable, but is not guaranteed to be accurate and should be independently verified.
The data relating to real estate on this web site comes in part from the Internet Data Exchange program of Hive MLS LLC. All information is deemed reliable but not guaranteed and should be independently verified. All properties are subject to prior sale, change, or withdrawal. Neither listing broker(s) nor Homesnap, Inc. shall be responsible for any typographical errors, misinformation, or misprints, and shall be held totally harmless from any damages arising from reliance upon these data. ©2026 Hive MLS LLC
Ask me questions while you tour the home.