$660,000
SOLD MAY 27, 2026
Last list price
5 Beds
4.5 Baths
4,296 Sq Ft
4.11 Acre Lot

Sale Details

Date Sold: May 27, 2026

$154 Per Sq Ft

6 Days on Market

Highlights

  • Private Pool
  • 4.11 Acre Lot
  • Wooded Lot
  • Lewisburg Primary School Rated 10
  • Open Floorplan
  • Granite Countertops

About This Home

As of May 2026

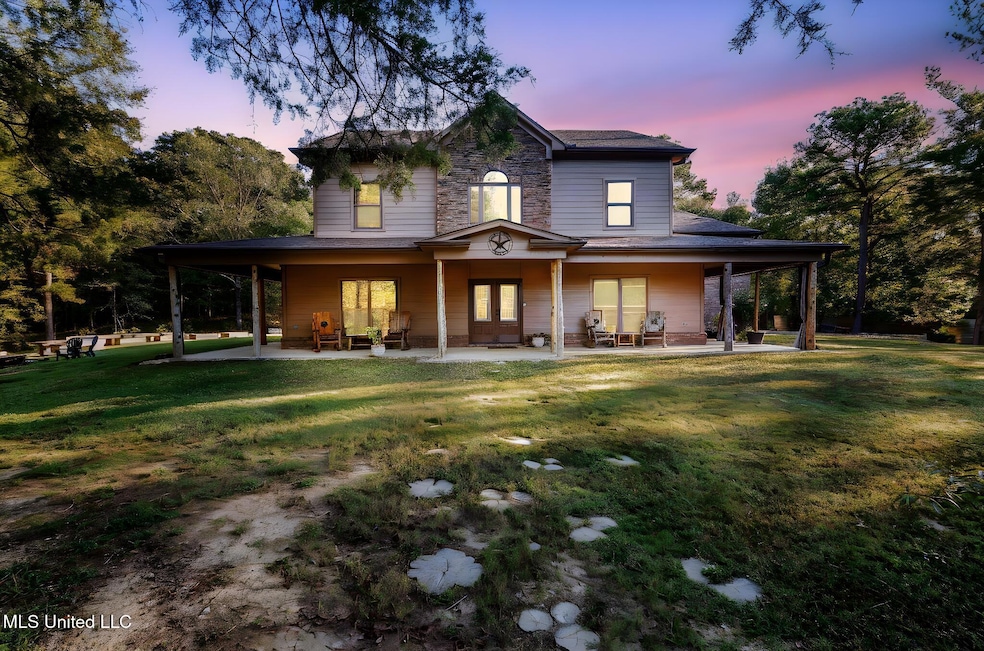
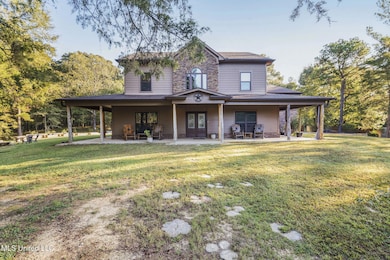
If Colorado and Texas were to have a baby---- this would be the love child!!! Welcome to this SPECTACULAR custom-built home offering over 4,300 square feet of living space on a picturesque 4.11-acre setting in the sought-after Lewisburg School District. Designed in 2016 with thoughtful craftsmanship, this property blends open-concept living with peaceful country charm. 5 bedrooms, 4.5 baths!! Inside, the heart of the home centers around a stunning living room with stonework accents surrounding the fireplace and an inviting wall of windows overlooking the wraparound porch and sparkling pool. The kitchen features matching stone detail around the gas cooktop, a large island, a walk-in pantry, and plenty of cabinet and counter space. Downstairs includes an office or flex space, a convenient half bath, a guest bedroom with a private full bath, and an easy flow from living to dining. Dual staircases lead to the upstairs level, where you'll find a spacious second living area, a full laundry room, and four additional bedrooms—all with bathroom access. The primary suite is a true retreat at approximately 24x16 feet, featuring a luxurious 14x15 bath with double vanities, a soaking tub, and a walk-through shower. Two balconies upstairs overlook the pool and serene countryside. The outdoor space is perfect for entertaining or relaxing, with a wraparound porch, fenced saltwater pool, firepit areas, and room to garden. A detached shed adds extra storage and functionality. With a 3-car garage, multiple living areas, and incredible outdoor amenities, this home offers the perfect balance of space, privacy, and style—all just minutes from I-269 and the conveniences of Lewisburg and Olive Branch.

Last Agent to Sell the Property

Jaime Ross

Local Agency Realty Group License #B-23806 Listed on: 04/11/2026

Local Agency Realty Group

Last Buyer's Agent

Julie Mann

Crye-Leike Hernando License #S60234

Crye-Leike Hernando

Range of Values:

--
Value Increase
--
Percent Increase
--
Adjusted for Inflation
Collateral Analytics

Collateral Analytics Collateral Analytics AVMs (Automated Valuation Model) employ a number of statistical approaches combined with neighborhood-specific comparable selection guarantees the most up-to-date and precise valuations.

Not Available

Collateral Analytics does not have data for the current month. Please view the chart for historical values.

ICE

ICE Mortgage Technology ICE Mortgage Technology’s AVM (Automated Valuation Model) is a state-of-the-art online residential property valuation tool that provides a quick and accurate estimate of the value of almost any home in the U.S.

Not Available

ICE Mortgage Technology does not have data for the current month. Please view the chart for historical values.

First American

First American First American Data & Analytics’ next-generation AVM combines unrivaled data assets with a blended ensemble of valuation models to produce highly accurate, reliable valuations you can trust.

Not Available

First American does not have data for the current month. Please view the chart for historical values.

Quantarium

Quantarium Quantarium’s valuation service, repeatedly proven the industry’s most accurate and comprehensive, is supercharged with a self-learning and auto-tuning AI engine that continually becomes smarter and more accurate as it processes daily inputs from the industry’s leading RE data lake.

Not Available

Quantarium does not have data for the current month. Please view the chart for historical values.

Average Value
Not Available
List Price
Sold Price
Create a Home Valuation Report for This Property
The Home Valuation Report is an in-depth analysis detailing your home's value as well as a comparison with similar homes in the area

Home Details

Home Type

  • Single Family

Est. Annual Taxes

  • $2,888

Year Built

  • Built in 2016

Lot Details

  • 4.11 Acre Lot
  • Sloped Lot
  • Wooded Lot

Parking

  • 3 Car Garage
  • Side Facing Garage
  • Gravel Driveway

Home Design

  • Brick Exterior Construction
  • Slab Foundation
  • Architectural Shingle Roof
  • HardiePlank Type

Interior Spaces

  • 4,296 Sq Ft Home
  • 2-Story Property
  • Open Floorplan
  • Ceiling Fan
  • Double Pane Windows
  • Vinyl Clad Windows
  • Living Room with Fireplace
  • Dining Room
  • Walk-In Attic

Kitchen

  • Breakfast Bar
  • Walk-In Pantry
  • Propane Cooktop
  • Kitchen Island
  • Granite Countertops

Flooring

  • Carpet
  • Concrete
  • Tile

Bedrooms and Bathrooms

  • 5 Bedrooms
  • Walk-In Closet
  • Jack-and-Jill Bathroom
  • Double Vanity
  • Soaking Tub
  • Walk-in Shower

Laundry

  • Laundry Room
  • Laundry on upper level

Accessible Home Design

  • Accessible Bedroom
  • Accessible Common Area

Outdoor Features

  • Private Pool
  • Shed
  • Wrap Around Porch

Schools

  • Lewisburg Elementary School
  • Lewisburg Middle School
  • Lewisburg High School

Utilities

  • Central Air
  • Heating Available
  • Propane

Listing and Financial Details

  • Assessor Parcel Number 3053070100000100

Community Details

Overview

  • Property has a Home Owners Association
  • Red Banks Subdivision

Amenities

  • Office

Home Details

Home Type

Single Family

Est. Annual Taxes

$2,888

Year Built

Built in 2016

Lot Details

4.11 Acres

Parking

3

Listing Details

  • Unit Levels: Two
  • Property Sub Type: Single Family Residence
  • Prop. Type: Residential
  • Structure Type: House
  • Year Built: 2016
  • Lot Size Acres: 4.11
  • Subdivision Name: Red Banks
  • Directions: From 269, head south on Red Banks Rd. Property is on the left.
  • New Construction: No
  • General Property Information:List PriceSqFt: 153.63
  • Covenants And Restrictions: Deed Restrictions
  • Driveway Features: Gravel Drive
  • Special Features: VirtualTour

Interior Features

  • Accessibility Features: Accessible Bedroom, Common Area
  • AtticFeaturesAttic: Yes
  • Full Bathrooms: 4
  • Half Bathrooms: 1
  • Total Bedrooms: 5
  • Flooring: Concrete, Carpet, Tile
  • Window Features: Double Pane Windows, Vinyl
  • Fireplace: Yes
  • Appliances: Propane Cooktop
  • Bathroom Features: Double Vanity, Jack/Jill Bath, Walk Through Shower
  • Interior Features: Ceiling Fan(s), Breakfast Bar, Walk-In Closet(s), Double Vanity, Granite Counters, Kitchen Island, Open Floorplan, Pantry, Soaking Tub, Split Plan
  • Kitchen Features: Breakfast Bar, Granite Counters, Walk-in Pantry
  • Attic Features: Walk-In Attic
  • Door Features: Double Entry
  • Fireplace Features: Living Room

Exterior Features

  • Disclosures: None
  • Lot Features: Sloped, Wooded
  • Property Condition: Move In Ready
  • Roof: Architectural Shingles
  • Patio And Porch Features: Wrap Around
  • Pool Private: Yes
  • General Property Information:Accessibility Features: Yes
  • Exterior ConstructionSiding: Brick, HardiPlank Type
  • Foundation Details: Slab
  • Other Structures: Shed(s)

Garage/Parking

  • Garage Spaces: 3.0
  • Attached Garage: No
  • Total Parking Spaces: 3.0
  • Parking Features: Garage Faces Side

Utilities

  • Sewer: Waste Treatment Plant
  • Water Source: Public
  • Cooling Y N: Yes
  • Heating Yn: Yes
  • Cooling: Central Air
  • Utilities: Electricity Connected, Water Connected, Propane Connected
  • Laundry Features: Laundry Room, Upper Level

Condo/Co-op/Association

  • Association: Yes

Schools

  • Elementary School: Lewisburg
  • High School: Lewisburg
  • Middle Or Junior School: Lewisburg Middle
  • Junior High Dist: Desoto CO Dist

Lot Info

  • Parcel #: 3053070100000100
  • Lot Size Sq Ft: 179031.6

Tax Info

  • Tax Annual Amount: 2888.0
  • Tax Year: 2024

Ownership History

We collect this data history from publicly available records. To have your information removed, we recommend requesting removal directly through your county’s website.

Date Name Owned For Owner Type

Purchase Details

Listed on
Apr 11, 2026
Closed on
May 22, 2026
Sold by
Bought by
Seller's Agent
Jaime Ross
Local Agency Realty Group
Buyer's Agent
Julie Mann
Crye-Leike Hernando
List Price
$663,500
Views
286

Home Financials for this Owner

Home Financials are based on the most recent Mortgage that was taken out on this home.
Avg. Annual Appreciation
-0.64%
Original Mortgage
$594,000
Outstanding Balance
$593,434
Interest Rate
6.23%
Mortgage Type
New Conventional
Estimated Equity
$65,514

Purchase Details

Closed on
Aug 12, 2015
Sold by
Bought by

Home Financials for this Owner

Home Financials are based on the most recent Mortgage that was taken out on this home.
Original Mortgage
$178,000
Interest Rate
4.11%
Mortgage Type
New Conventional
Source: Public Records

Home Values in the Area

Source: Public Records

Average Home Value in this Area


Source: Public Records

Agents Specializing in Lewisburg, MS

See All Agents

Purchase History

We collect this data history from publicly available records. To have your information removed, we recommend requesting removal directly through your county’s website.

Date Type Sale Price Title Company
Warranty Deed -- Guardian Title
Warranty Deed -- Servicelink
Source: Public Records

Mortgage History

We collect this data history from publicly available records. To have your information removed, we recommend requesting removal directly through your county’s website.

Date Status Loan Amount Loan Type
Open $594,000 New Conventional
Previous Owner $99,999 Credit Line Revolving
Previous Owner $70,000 Credit Line Revolving
Previous Owner $178,000 New Conventional
Source: Public Records

Property History

We collect this data history from publicly available records. To have your information removed, we recommend requesting removal directly through your county’s website.

Date Event Price List to Sale Price per Sq Ft
05/27/2026 05/27/26 Sold -- -- --
04/17/2026 04/17/26 Pending -- -- --
04/15/2026 04/15/26 Price Changed $660,000 -0.5% $154 / Sq Ft
04/11/2026 04/11/26 For Sale $663,500 0.0% $154 / Sq Ft
04/10/2026 04/10/26 Off Market -- -- --
03/05/2026 03/05/26 Price Changed $663,500 -0.7% $154 / Sq Ft
12/28/2025 12/28/25 Price Changed $668,500 -0.2% $156 / Sq Ft
10/13/2025 10/13/25 For Sale $670,000 -- $156 / Sq Ft
Source: MLS United

Tax History

We collect this data history from publicly available records. To have your information removed, we recommend requesting removal directly through your county’s website.

Year Tax Paid Tax Assessment Tax Assessment Total Assessment is a certain percentage of the fair market value that is determined by local assessors to be the total taxable value of land and additions on the property. Land Improvement
2025 $3,345 $44,192 $3,000 $41,192
2024 $2,888 $31,885 $3,000 $28,885
2023 $2,888 $31,885 $0 $0
2022 $2,888 $31,885 $3,000 $28,885
2021 $2,888 $31,885 $3,000 $28,885
2020 $2,188 $24,886 $3,000 $21,886
2019 $2,188 $24,886 $3,000 $21,886
2017 $2,142 $45,508 $24,254 $21,254
2016 $453 $0 $0 $0
Source: Public Records

Agents Affiliated with this Home

  • Section Image
  • Section Image
See All Agents

Map

Source: MLS United

MLS Number: 4128497

MLS United

APN: 3053070100000100

Your Personal Tour Guide

Ask me questions while you tour the home.