NOT LISTED FOR SALE

Estimated Value: $350,263

4 Beds
3 Baths
4,652 Sq Ft
$75/Sq Ft Est. Value

Sale Details

Date Sold: January 8, 2013

Last sale price $135,000 $29 Per Sq Ft

Est. 159% increase in value since last sale

Current estimated payment $2,020 / mo

202 Days on Market

Highlights

  • Covered Patio or Porch
  • Eden Elementary School Rated A-
  • High Speed Internet

About This Home

As of January 2013

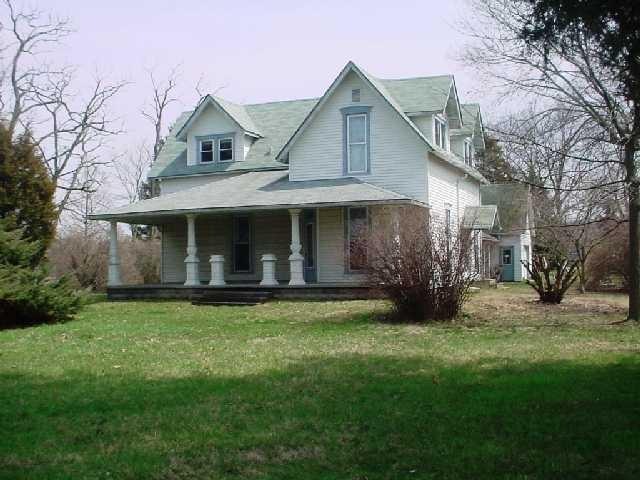
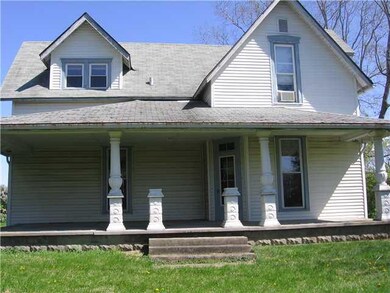
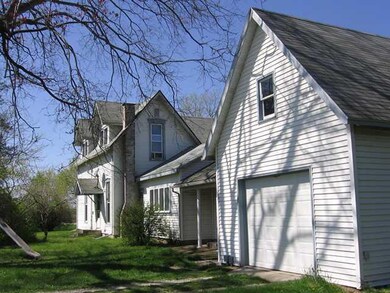
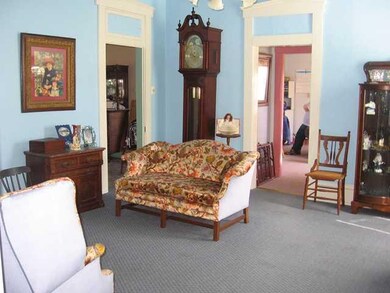
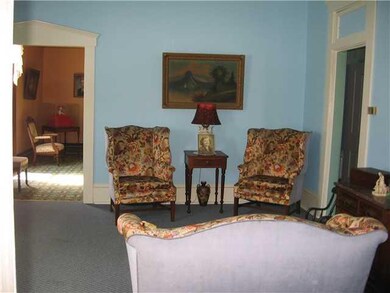
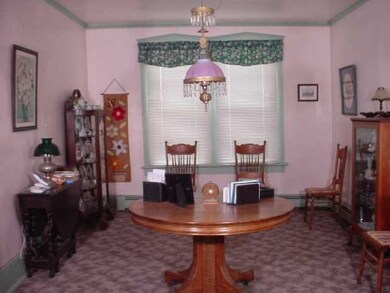
This is a 5th Generation Owned Homestead! The home has lots of character, charm and is much larger than it appears. Lovely front porch, large dining room for entertaining. Front music room could be that needed den or study. Repl.windows. Home reflects pride of ownership! Walk-up stairs to fully floored attic over garage for storage. 120'x40' pole barn has electric and a 12' door for RV storage. (2) 5,000 & 3,000 bushel grain bins included. Lots of mature trees.

Last Agent to Sell the Property

Jan Herr

Carpenter, REALTORS® License #RB14017496 Listed on: 04/09/2012

Carpenter, REALTORS®

Last Buyer's Agent

Jan Herr

Carpenter, REALTORS® License #RB14017496 Listed on: 04/09/2012

Carpenter, REALTORS®
Create a Home Valuation Report for This Property
The Home Valuation Report is an in-depth analysis detailing your home's value as well as a comparison with similar homes in the area

Home Details

Home Type

  • Single Family

Est. Annual Taxes

  • $2,250

Year Built

  • 1876

Lot Details

  • 3.7

Utilities

  • Heating System Uses Gas
  • Gas Water Heater
  • High Speed Internet

Additional Features

  • Laundry on main level
  • Covered Patio or Porch

Home Details

Home Type

Single Family

Est. Annual Taxes

$2,250

Year Built

1876

Lot Details

3.7 Acres

Listing Details

  • Property Type: Residential
  • Property Sub Type: Single Family Residence
  • Inspection Warranties: Warranty Homebuyers
  • Transaction Type: Sale
  • Architectural Style: Historic
  • Directions: I-70 to SR 9 Esit. 11 miles north of Greenfiled on east side of SR 9. Or SR9 out of Pendleton, the first house into Hancock County.
  • Garage Yn: Yes
  • New Construction: No
  • Property Attached Yn: No
  • Subdivision Name: NO SUBDIVISION
  • Special Features: None
  • Year Built: 1876

Interior Features

  • Appliances: Dryer, Gas Oven, Refrigerator, Washer
  • Has Basement: Unfinished
  • Areas Interior: Laundry Room Main Level
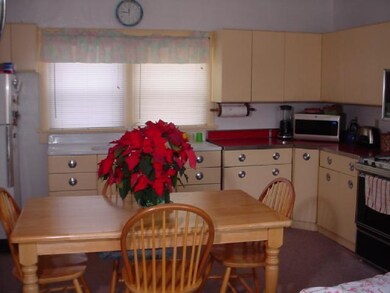
  • Eating Area: Eat In Kitchen,Formal Dining Room
  • Basement Full Bathrooms: 0
  • Main Level Full Bathrooms: 2
  • Sq Ft Main Upper: 3788
  • Main Level Sq Ft: 2326
  • Basement Half Bathrooms: 0
  • Main Half Bathrooms: 0
  • Master Bedroom Description: Main Level
  • Below Grade Sq Ft: 864
  • Upper Level Sq Ft: 1462
  • Bathroom Areas: 3.0000
  • Optional Level Below Grade: Basement
  • Basement YN: Yes
  • Full Bathrooms: 2
  • Half Bathrooms: 1
  • Total Bedrooms: 4
  • Other Equipment: Sump Pump

Exterior Features

  • Exterior Features: Barn Pole
  • Foundation Details: Block, Crawl Space
  • Association Maintained Building Exterior: 0
  • Porch: Covered Porch
  • Construction Type: Vinyl Siding
  • Disclosures: Not Applicable

Garage/Parking

  • Fuel: Gas
  • Garage Parking Description: 1 Car Attached

Utilities

  • Cooling: Window Unit(s)
  • Heating: Hot Water
  • Solid Waste: 0
  • Utility Options: High Speed Internet Avail
  • Water Heater: Gas
  • Sewer: Septic Tank
  • Water Source: Well

Lot Info

  • Acres: 3-5 Acres
  • Lot Information: Rural No Subdivision,Tree Mature
  • Lot Number: 3.7 Acre
  • Lot Size: 5 acres

Tax Info

  • Semi Annual Property Tax Amt: 1125
  • Tax Exemption: HomesteadTaxExemption
  • Tax Annual Amount: 2250
  • Tax Year: 2011

MLS Schools

  • School District: Greenfield-Central Community

Ownership History

We collect this data history from publicly available records. To have your information removed, we recommend requesting removal directly through your county’s website.

Date Name Owned For Owner Type

Purchase Details

Listed on
Apr 9, 2012
Closed on
Jan 8, 2013
Sold by
Bought by
Seller's Agent
Jan Herr
Carpenter, REALTORS®
Buyer's Agent
Jan Herr
Carpenter, REALTORS®
List Price
$135,000
Sold Price
$135,000
Current Estimated Value
$350,263

Home Financials for this Owner

Home Financials are based on the most recent Mortgage that was taken out on this home.
Estimated Appreciation
$215,263
Avg. Annual Appreciation
7.28%
Original Mortgage
$121,500
Outstanding Balance
$81,508
Interest Rate
3.31%
Mortgage Type
New Conventional
Estimated Equity
$268,755

Purchase Details

Listed on
Apr 9, 2012
Closed on
Nov 13, 2012
Sold by
Bought by
Seller's Agent
Jan Herr
Carpenter, REALTORS®
Buyer's Agent
Jan Herr
Carpenter, REALTORS®
List Price
$135,000
Sold Price
$135,000

Home Financials for this Owner

Home Financials are based on the most recent Mortgage that was taken out on this home.
Original Mortgage
$121,500
Outstanding Balance
$81,508
Interest Rate
3.31%
Mortgage Type
New Conventional
Estimated Equity
$268,755
Source: Public Records

Purchase History

We collect this data history from publicly available records. To have your information removed, we recommend requesting removal directly through your county’s website.

Date Buyer Sale Price Title Company
-- None Available
-- None Available
Source: Public Records

Mortgage History

We collect this data history from publicly available records. To have your information removed, we recommend requesting removal directly through your county’s website.

Date Status Borrower Loan Amount
Open $121,500
Source: Public Records

Property History

We collect this data history from publicly available records. To have your information removed, we recommend requesting removal directly through your county’s website.

Date Event Price List to Sale Price per Sq Ft
01/08/2013 01/08/13 Sold $135,000 0.0% $29 / Sq Ft
10/29/2012 10/29/12 Pending -- -- --
04/09/2012 04/09/12 For Sale $135,000 -- $29 / Sq Ft
Source: MIBOR Broker Listing Cooperative®

Tax History

We collect this data history from publicly available records. To have your information removed, we recommend requesting removal directly through your county’s website.

Year Tax Paid Tax Assessment Tax Assessment Total Assessment is a certain percentage of the fair market value that is determined by local assessors to be the total taxable value of land and additions on the property. Land Improvement
2025 $1,935 $330,200 $89,400 $240,800
2024 $2,066 $314,100 $89,400 $224,700
2023 $2,089 $300,900 $89,400 $211,500
2022 $1,391 $210,800 $50,500 $160,300
2021 $1,092 $173,700 $43,800 $129,900
2020 $1,073 $167,200 $43,800 $123,400
2019 $1,032 $161,100 $44,200 $116,900
2018 $1,043 $161,200 $44,300 $116,900
2017 $1,061 $156,200 $44,600 $111,600
2016 $1,079 $148,900 $43,500 $105,400
2014 $979 $138,100 $41,000 $97,100
2013 $979 $134,600 $40,600 $94,000
Source: Public Records

Agents Affiliated with this Home

  • Section Image
See All Agents

Map

Source: MIBOR Broker Listing Cooperative®

MLS Number: 21170145

MIBOR Broker Listing Cooperative®

APN: 30-03-08-200-002.000-010

Your Personal Tour Guide

Ask me questions while you tour the home.