
Dan Callaway
Cornerstone Realty Group Inc.
(434) 771-1684
54 Total Sales
2 in North Shore
$804,900 Price Range
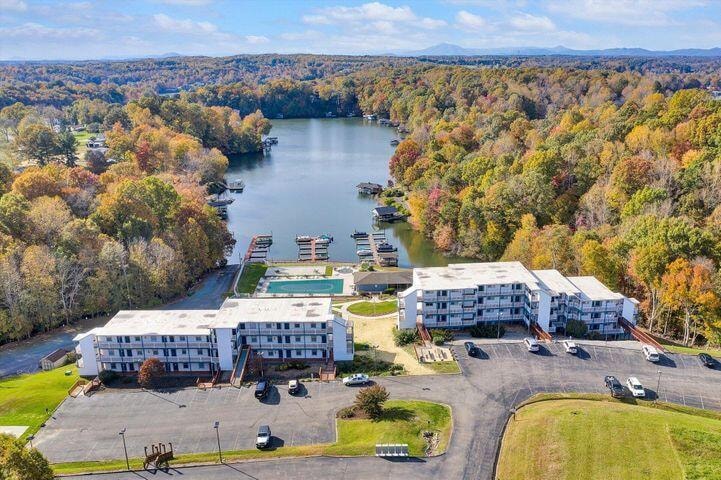
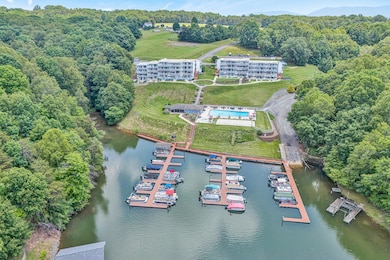
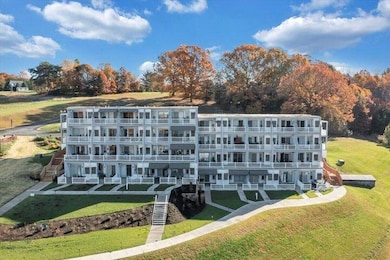
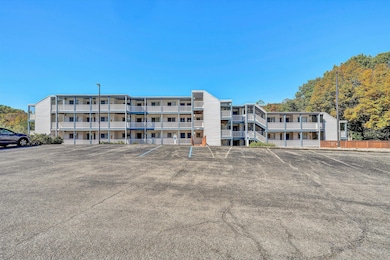
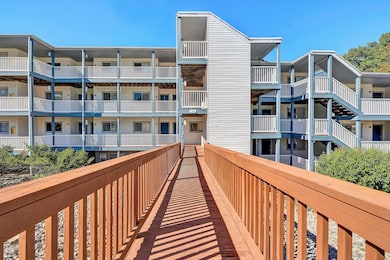
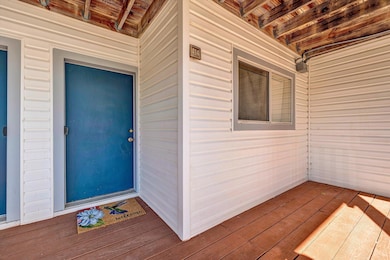
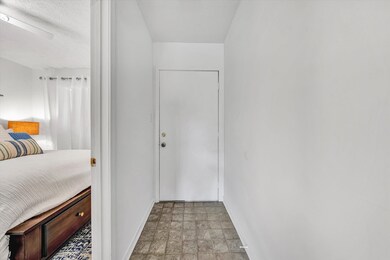
Completely renovated & beautifully updated, this turnkey condo features all new luxury vinyl plank flooring, stylish butcher block countertops in the kitchen & bath, and a self-contained bedroom with a brand new queen mattress. Enjoy a new vanity with a vessel sink, updated shower head, ceiling fan, & bathroom fan, along with smoke detectors brought up to code. The kitchen shines with a new sink & gold faucet, new dishwasher, microwave, & a stand-alone cabinet offering extra storage & a built-in trash bin. Fully furnished & move-in ready! Includes a queen sleeper sofa, Sterilite storage cabinet, and electric outdoor grill, with all kitchen dishes and cookware conveying. Short term rentals allowed! Added highlights include a built-in bar with pantry cabinet storage.
Last Agent to Sell the Property
LAKE HOMES REALTY, LLC License #0225195570 Listed on: 10/09/2025
We collect this data history from publicly available records. To have your information removed, we recommend requesting removal directly through your county’s website.
Dan Callaway
Cornerstone Realty Group Inc.
(434) 771-1684
54 Total Sales
2 in North Shore
$804,900 Price Range
Charlene Jones
Re/Max Lakefront Realty
(540) 698-4928
186 Total Sales
66 in North Shore
$8K - $2.7M Price Range
Billy Kingery
MOUNTAIN TO LAKE REALTY
(540) 590-5830
373 Total Sales
5 in North Shore
$28K - $508K Price Range
Kyla Steffens
KELLER WILLIAMS REALTY LYNCHBURG
(540) 340-9142
41 Total Sales
7 in North Shore
$445K - $1.1M Price Range
Garrison Adams
RE/MAX LAKEFRONT REALTY INC
(540) 900-2997
65 Total Sales
1 in North Shore
$1,095,000 Price
Chris Reavis
MKB, REALTORS(r)
(540) 283-5635
46 Total Sales
1 in North Shore
$355,000 Price
We collect this data history from publicly available records. To have your information removed, we recommend requesting removal directly through your county’s website.
| Date | Type | Sale Price | Title Company |
|---|---|---|---|
| Bargain Sale Deed | $190,000 | Old Republic Title | |
| Deed | $1,142,500 | -- | |
| Deed | -- | -- |
We collect this data history from publicly available records. To have your information removed, we recommend requesting removal directly through your county’s website.
| Date | Status | Loan Amount | Loan Type |
|---|---|---|---|
| Previous Owner | $136,000 | New Conventional | |
| Previous Owner | $100,000 | VA | |
| Previous Owner | $94,000 | VA | |
| Previous Owner | $94,474 | VA | |
| Previous Owner | $105,000 | VA | |
| Previous Owner | $118,000 | VA | |
| Previous Owner | $145,563 | VA | |
| Previous Owner | $103,550 | New Conventional |
We collect this data history from publicly available records. To have your information removed, we recommend requesting removal directly through your county’s website.
| Date | Event | Price | List to Sale | Price per Sq Ft | Prior Sale |
|---|---|---|---|---|---|
| 02/13/2026 02/13/26 | Sold | $190,000 | -2.5% | $367 / Sq Ft | |
| 01/24/2026 01/24/26 | Pending | -- | -- | -- | |
| 01/20/2026 01/20/26 | Price Changed | $194,950 | -2.5% | $376 / Sq Ft | |
| 10/16/2025 10/16/25 | For Sale | $199,950 | +17.6% | $386 / Sq Ft | |
| 06/09/2025 06/09/25 | Sold | $170,000 | -5.6% | $328 / Sq Ft | View Prior Sale |
| 05/09/2025 05/09/25 | Pending | -- | -- | -- | |
| 05/06/2025 05/06/25 | For Sale | $180,000 | -- | $347 / Sq Ft |
We collect this data history from publicly available records. To have your information removed, we recommend requesting removal directly through your county’s website.
| Year | Tax Paid | Tax Assessment Tax Assessment Total Assessment is a certain percentage of the fair market value that is determined by local assessors to be the total taxable value of land and additions on the property. | Land | Improvement |
|---|---|---|---|---|
| 2025 | $748 | $174,000 | $35,000 | $139,000 |
| 2024 | $748 | $174,000 | $35,000 | $139,000 |
| 2023 | -- | $96,900 | $20,000 | $76,900 |
| 2022 | $591 | $96,900 | $20,000 | $76,900 |
| 2021 | $591 | $96,900 | $20,000 | $76,900 |
| 2020 | $591 | $96,900 | $20,000 | $76,900 |
| 2019 | $587 | $96,300 | $20,000 | $76,300 |
| 2018 | $587 | $96,300 | $20,000 | $76,300 |
| 2017 | $530 | $104,000 | $25,000 | $79,000 |
| 2016 | $530 | $104,000 | $25,000 | $79,000 |
| 2015 | -- | $104,000 | $25,000 | $79,000 |
| 2014 | -- | $104,000 | $25,000 | $79,000 |
| 2013 | -- | $104,000 | $25,000 | $79,000 |
P
Seller's Agent in 2026
Peggy Overstreet
LAKE HOMES REALTY, LLC
(540) 204-9251
127 Total Sales
Buyer's Agent in 2026
Phyllis Johnson
RE/MAX
(540) 537-5312
237 Total Sales
J
Seller's Agent in 2025
James Nolen
PROPERTY NAVIGATORS LLC
(540) 467-2426
38 Total Sales
Source: Roanoke Valley Association of REALTORS®
MLS Number: 921706
APN: 0470916700
Disclaimer: Certain information contained herein is derived from information provided by parties other than Homes.com. All information provided is deemed reliable, but is not guaranteed to be accurate and should be independently verified.
IDX information is provided exclusively for personal, non-commercial use, and may not be used for any purpose other than to identify prospective properties consumers may be interested in purchasing. Information is deemed reliable but not guaranteed.
Ask me questions while you tour the home.