
Rafael Murillo
Compass
(312) 548-3637
114 Total Sales
2 in Indian Creek
$122K - $302K Price Range


Estimated Value: $353,000 - $461,000
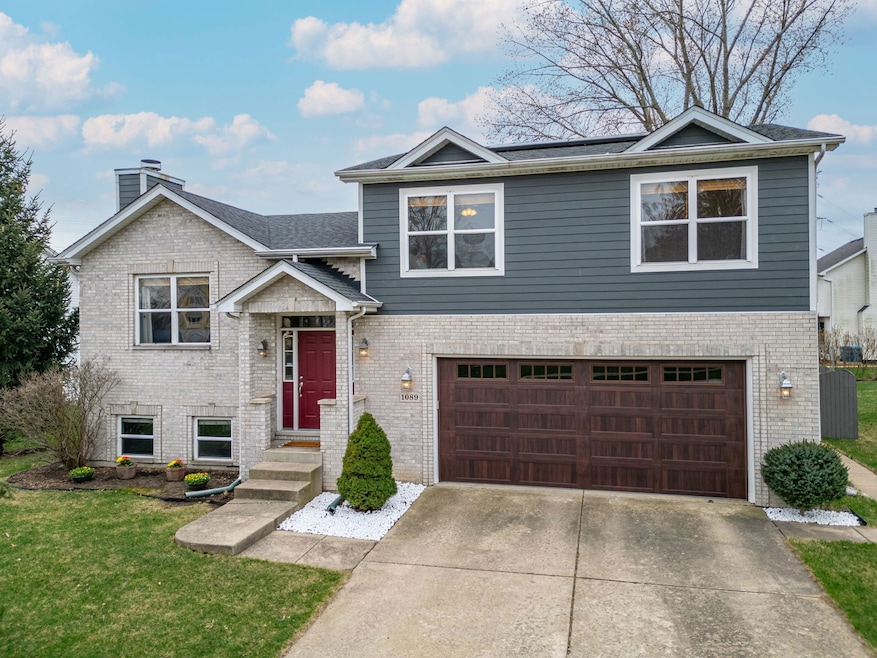
This beautifully updated split-level home in Country Squire Estates offers a perfect blend of modern features and energy efficiency, including solar panels, extra insulation and durable HARDY BOARD siding. The beautifully laid out kitchen offers newly painted cabinets, granite countertops, and brand-new appliances including a dishwasher, refrigerator, and stove. The kitchen opens up to a dining area, with a sliding door leading to the deck with newly updated deck stairs-perfect for enjoying the outdoors!The spacious master suite boasts vaulted ceilings, a private bath with a whirlpool tub, and double-bowl sinks. The lower level has been transformed with a new bar area, fresh drywall, flooring, and ceiling paint. Recent updates include a new roof, skylight, air conditioner, furnace, 60-gallon hot water heater, gutter guards and new light fixtures throughout.The home is within walking distance to a park and just minutes from the outlet mall, and I-88. Located in a quiet neighborhood with young families, this home offers both comfort and convenience.
Last Agent to Sell the Property
Cirafici Real Estate License #471019340 Listed on: 04/04/2025
We collect this data history from publicly available records. To have your information removed, we recommend requesting removal directly through your county’s website.
Rafael Murillo
Compass
(312) 548-3637
114 Total Sales
2 in Indian Creek
$122K - $302K Price Range
Mary Bruno
Keller Williams Inspire - Geneva
(331) 244-1967
138 Total Sales
2 in Indian Creek
$86K - $480K Price Range
Dalia Metzger
@properties Christie's International Real Estate
(630) 556-8762
102 Total Sales
2 in Indian Creek
$425K - $485K Price Range
Alyssa Buttels
Excel Realty Group
(331) 258-3597
71 Total Sales
1 in Indian Creek
$170,000 Price
Erin Hill
Coldwell Banker Real Estate Group
(224) 970-3247
171 Total Sales
6 in Indian Creek
$110K - $455K Price Range
Joseph Deardurff
Keller Williams ONEChicago
(630) 864-6422
77 Total Sales
1 in Indian Creek
$229,900 Price
We collect this data history from publicly available records. To have your information removed, we recommend requesting removal directly through your county’s website.
| Date | Buyer | Sale Price | Title Company |
|---|---|---|---|
| $375,000 | Stewart Title | ||
| $320,000 | Chicago Title | ||
| $196,500 | First American Title | ||
| $218,500 | Multiple | ||
| $230,000 | Chicago Title Insurance Co | ||
| -- | Chicago Title Insurance Co | ||
| $35,000 | Chicago Title Insurance Co |
We collect this data history from publicly available records. To have your information removed, we recommend requesting removal directly through your county’s website.
| Date | Status | Borrower | Loan Amount |
|---|---|---|---|
| Previous Owner | $345,000 | ||
| Previous Owner | $230,000 | ||
| Previous Owner | $149,035 | ||
| Previous Owner | $20,000 | ||
| Previous Owner | $157,000 | ||
| Previous Owner | $118,000 | ||
| Previous Owner | $180,000 | ||
| Previous Owner | $355,000 | ||
| Previous Owner | $60,130 | ||
| Previous Owner | $30,000 | ||
| Previous Owner | $113,000 | ||
| Previous Owner | $24,000 | ||
| Previous Owner | $114,500 | ||
| Previous Owner | $12,100 | ||
| Previous Owner | $117,500 | ||
| Previous Owner | $28,000 |
We collect this data history from publicly available records. To have your information removed, we recommend requesting removal directly through your county’s website.
| Date | Event | Price | List to Sale | Price per Sq Ft | Prior Sale |
|---|---|---|---|---|---|
| 06/30/2025 06/30/25 | Sold | $375,000 | 0.0% | $212 / Sq Ft | |
| 05/06/2025 05/06/25 | Pending | -- | -- | -- | |
| 05/01/2025 05/01/25 | For Sale | $375,000 | 0.0% | $212 / Sq Ft | |
| 04/11/2025 04/11/25 | Pending | -- | -- | -- | |
| 04/10/2025 04/10/25 | Off Market | $375,000 | -- | -- | |
| 04/04/2025 04/04/25 | For Sale | $375,000 | +17.2% | $212 / Sq Ft | |
| 08/05/2022 08/05/22 | Sold | $320,000 | -1.5% | $181 / Sq Ft | View Prior Sale |
| 06/24/2022 06/24/22 | Price Changed | $324,900 | -1.5% | $184 / Sq Ft | |
| 06/18/2022 06/18/22 | For Sale | $329,900 | +67.9% | $187 / Sq Ft | |
| 06/04/2015 06/04/15 | Sold | $196,500 | -4.1% | $111 / Sq Ft | View Prior Sale |
| 04/21/2015 04/21/15 | Pending | -- | -- | -- | |
| 02/20/2015 02/20/15 | Price Changed | $204,900 | -2.4% | $116 / Sq Ft | |
| 02/07/2015 02/07/15 | For Sale | $209,900 | -- | $119 / Sq Ft |
We collect this data history from publicly available records. To have your information removed, we recommend requesting removal directly through your county’s website.
| Year | Tax Paid | Tax Assessment Tax Assessment Total Assessment is a certain percentage of the fair market value that is determined by local assessors to be the total taxable value of land and additions on the property. | Land | Improvement |
|---|---|---|---|---|
| 2025 | $6,675 | $110,208 | $19,649 | $90,559 |
| 2024 | $6,675 | $100,747 | $17,962 | $82,785 |
| 2023 | $6,129 | $90,017 | $16,049 | $73,968 |
| 2022 | $5,784 | $82,132 | $14,643 | $67,489 |
| 2021 | $6,053 | $80,980 | $13,633 | $67,347 |
| 2020 | $6,489 | $84,032 | $12,663 | $71,369 |
| 2019 | $6,332 | $77,858 | $11,733 | $66,125 |
| 2018 | $6,212 | $74,218 | $10,853 | $63,365 |
| 2017 | $6,266 | $69,900 | $14,762 | $55,138 |
| 2016 | $6,724 | $69,902 | $12,654 | $57,248 |
| 2015 | -- | $61,200 | $10,881 | $50,319 |
| 2014 | -- | $57,299 | $10,465 | $46,834 |
| 2013 | -- | $59,561 | $10,316 | $49,245 |
Seller's Agent in 2025
Joe Cirafici
Cirafici Real Estate
(708) 308-8677
2 in this area
146 Total Sales
Buyer's Agent in 2025
Patrick Hataburda
Patrick Realty
(708) 935-8088
1 in this area
21 Total Sales
Seller's Agent in 2022
Joy Bruno
Homesmart Realty Group
(708) 369-4569
1 in this area
28 Total Sales
Seller's Agent in 2015
Erin Hill
Coldwell Banker Real Estate Group
(630) 336-5962
6 in this area
171 Total Sales
Seller Co-Listing Agent in 2015
Jerry Hill
Coldwell Banker Real Estate Group
(630) 336-5963
6 in this area
143 Total Sales
Buyer's Agent in 2015
Edward Chapman
RE/MAX
(630) 640-2208
20 Total Sales
Source: Midwest Real Estate Data (MRED)
MLS Number: 12312527
APN: 15-11-405-006
Disclaimer: Certain information contained herein is derived from information provided by parties other than Homes.com. All information provided is deemed reliable, but is not guaranteed to be accurate and should be independently verified.
All data is obtained from various sources and may not have been verified by broker or MLS GRID. Supplied Open House Information is subject to change without notice. All information should be independently reviewed and verified for accuracy. Properties may or may not be listed by the office/agent presenting the information. Some IDX listings have been excluded from this website.
Listings courtesy of Midwest Real Estate Data (MRED) as distributed by MLS GRID.
Based on information submitted to the MLS GRID
Ask me questions while you tour the home.