
Thaine Swanson
Century 21 Altitude Real Estate, LLC
(720) 706-3446
76 Total Sales
1 in Metzler Ranch
$670,000 Price



Estimated Value: $515,918 - $597,000
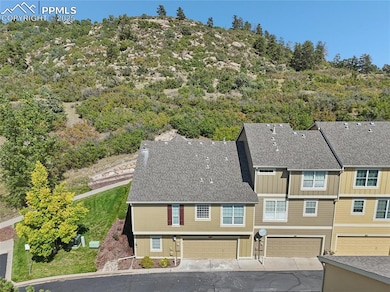
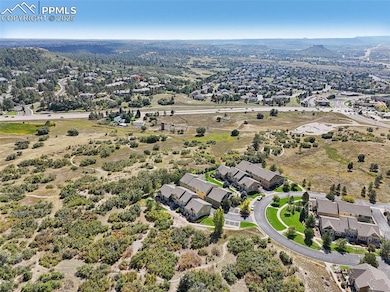
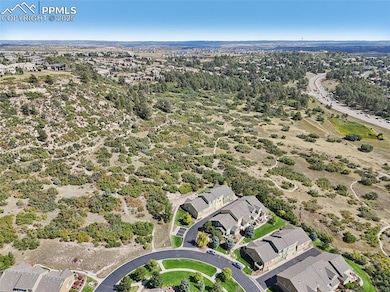
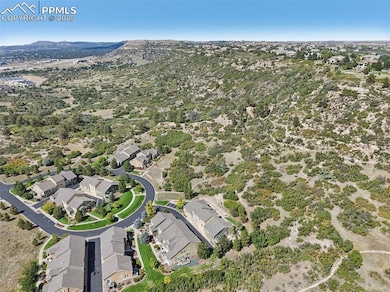
Gorgeous remodeled quiet end unit surrounded by acres of open space and steps from trails. Enjoy main level living with high-end upgrades throughout, this stunning ranch style home offers 2 beds, 2 baths and an attached 2 car garage. Sweeping natural views, and is nicely landscaped and maintained by the HOA, offering the ease of very low exterior upkeep. The foyer welcomes you inside to an open floorplan flooded with natural light, high ceilings and new wood flooring. The vaulted living room showcases a wall of windows framing vistas and is graced by a cozy gas fireplace. The kitchen is a chef's delight! New stainless steel appliances, new solid surface counters, central island, plenty of storage in the cabinetry and under cabinet lighting. Generous sized dining room is sunlit with glass doors that look out to the open space and leads to a patio; ideal for entertaining and everyday living. Spacious primary suite boasts a high ceiling, walk-in closet and a lavish remodeled spa-inspired 4-piece bath with walk-in shower, solid counters & lighted mirrors. A 2nd bed, a full bath and a convenient laundry room complete the main level. New flooring throughout blends hardwood, tile, and carpet for warmth and functionality. The unfinished basement provides storage, hobbies, or a future exercise room. Outdoor living is equally inviting with a private patio and landscaped grounds, perfect for relaxing and enjoying the open space views and watching the wildlife. Oversized 652 sqft 2 car garage is finished, has storage areas with a built-in storage room and a window for natural light. HOA covers exterior maintenance, roof, grounds, snow removal, sewer, trash/recycle and water, providing a desirable low maintenance lifestyle. Located steps from open space and minutes to shopping, dining and I-25, it combines style, comfort and convenience in one exceptional home. Quick possession.
Last Agent to Sell the Property
Dolby Haas Brokerage Phone: 720-924-1030 Listed on: 09/26/2025
Last Buyer's Agent
Non Member
Non Member
We collect this data history from publicly available records. To have your information removed, we recommend requesting removal directly through your county’s website.
Thaine Swanson
Century 21 Altitude Real Estate, LLC
(720) 706-3446
76 Total Sales
1 in Metzler Ranch
$670,000 Price
Nadine Kirk
RE/MAX Alliance
(720) 706-8844
184 Total Sales
10 in Metzler Ranch
$338K - $531K Price Range
Aimee Fletcher
Exp Realty LLC
(719) 249-7875
772 Total Sales
2 in Metzler Ranch
$625,000 Price Range
Ricky Dire
Realty One Group Premier
(720) 807-4693
69 Total Sales
1 in Metzler Ranch
$595,000 Price
Mauri Tamborra
Real Broker, LLC DBA Real
(720) 807-4137
290 Total Sales
2 in Metzler Ranch
$1.9M - $4.5M Price Range
Jane Knauf
Metro Home Finders
(720) 586-4121
74 Total Sales
1 in Metzler Ranch
$750,000 Price
We collect this data history from publicly available records. To have your information removed, we recommend requesting removal directly through your county’s website.
| Date | Buyer | Sale Price | Title Company |
|---|---|---|---|
| $560,000 | Land Title | ||
| $216,940 | Land Title |
We collect this data history from publicly available records. To have your information removed, we recommend requesting removal directly through your county’s website.
| Date | Status | Borrower | Loan Amount |
|---|---|---|---|
| Previous Owner | $173,550 |
We collect this data history from publicly available records. To have your information removed, we recommend requesting removal directly through your county’s website.
| Date | Event | Price | List to Sale | Price per Sq Ft |
|---|---|---|---|---|
| 02/26/2026 02/26/26 | Sold | $560,000 | -2.6% | $359 / Sq Ft |
| 02/05/2026 02/05/26 | Pending | -- | -- | -- |
| 01/12/2026 01/12/26 | Price Changed | $575,000 | -4.2% | $369 / Sq Ft |
| 10/20/2025 10/20/25 | Price Changed | $600,000 | -4.0% | $385 / Sq Ft |
| 09/26/2025 09/26/25 | For Sale | $625,000 | -- | $401 / Sq Ft |
We collect this data history from publicly available records. To have your information removed, we recommend requesting removal directly through your county’s website.
| Year | Tax Paid | Tax Assessment Tax Assessment Total Assessment is a certain percentage of the fair market value that is determined by local assessors to be the total taxable value of land and additions on the property. | Land | Improvement |
|---|---|---|---|---|
| 2026 | $2,214 | $33,880 | $6,840 | $27,040 |
| 2025 | $2,214 | $33,880 | $6,840 | $27,040 |
| 2024 | $2,214 | $35,650 | $5,310 | $30,340 |
| 2023 | $2,245 | $35,650 | $5,310 | $30,340 |
| 2022 | $1,652 | $24,800 | $1,250 | $23,550 |
| 2021 | $1,725 | $24,800 | $1,250 | $23,550 |
| 2020 | $1,715 | $25,180 | $1,230 | $23,950 |
| 2019 | $1,724 | $25,180 | $1,230 | $23,950 |
| 2018 | $1,506 | $21,450 | $1,240 | $20,210 |
| 2017 | $1,379 | $21,450 | $1,240 | $20,210 |
| 2016 | $1,346 | $20,400 | $1,370 | $19,030 |
| 2015 | $1,385 | $20,400 | $1,370 | $19,030 |
| 2014 | $1,333 | $18,020 | $1,370 | $16,650 |
Seller's Agent in 2026
Grant Dolby
Dolby Haas
(720) 515-1802
3 in this area
93 Total Sales
N
Buyer's Agent in 2026
Non Member
Non Member
Source: elevateMLS
MLS Number: 2407741
APN: 2351-264-05-187
Disclaimer: Certain information contained herein is derived from information provided by parties other than Homes.com. All information provided is deemed reliable, but is not guaranteed to be accurate and should be independently verified.
The real estate listing information and related content displayed on this site is provided exclusively for consumers’ personal, non-commercial use and may not be used for any purpose other than to identify prospective properties consumers may be interested in purchasing. This information and related content is deemed reliable but is not guaranteed accurate by the Pikes Peak REALTOR® Services Corp d/b/a elevateMLS.
Ask me questions while you tour the home.