
Julie Townsend
ERA GRIZZARD REAL ESTATE
(352) 720-8580
138 Total Sales
1 in Liberty Triangle
$235,700 Price
Estimated Value: $257,164 - $307,000
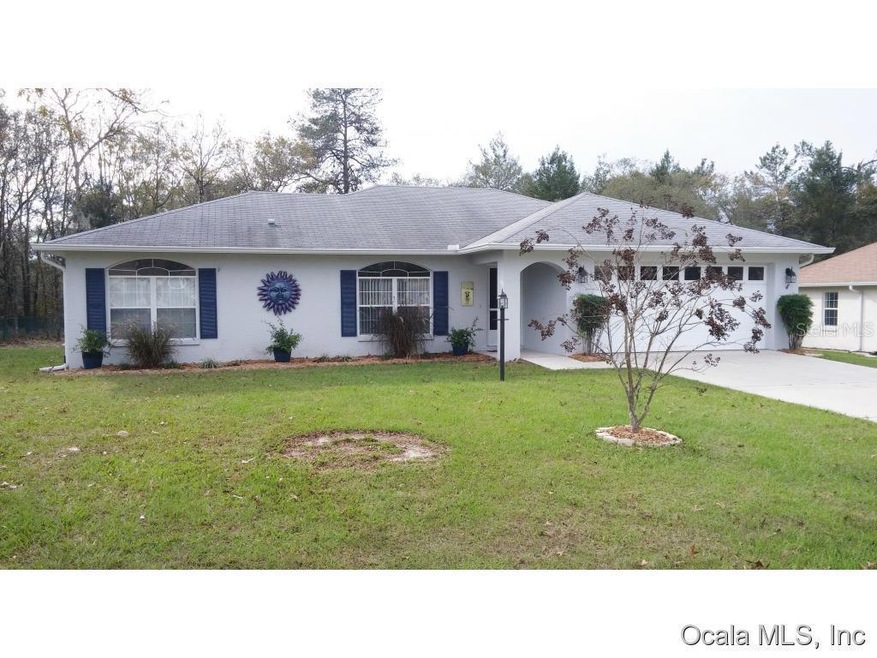

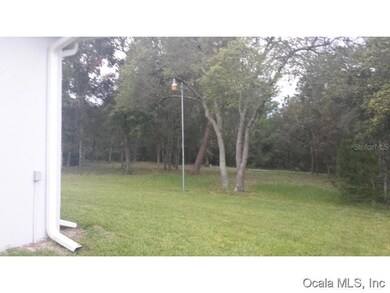
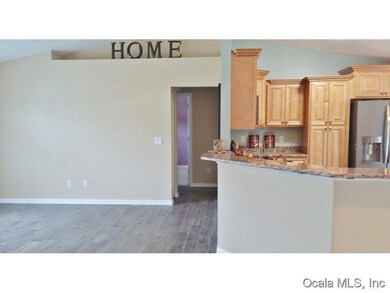

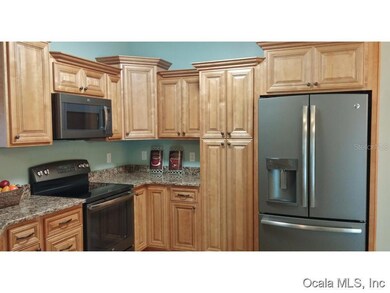
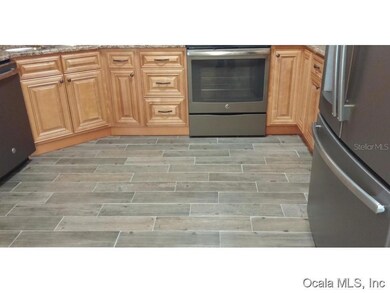
POPULAR OVER 55 COMMUNITY IN SW. MINT CONDITION FOR THIS 3 BEDROOM, 2 BATH HOME THAT SHOWS LIGHT AND BRIGHT. OPEN KITCHEN WITH BREAKFAST ROOM OVERLOOKING MOTHER NATURE'S BEST. ENJOY THE FLORIDA ROOM TOO. SPACIOUS MASTER WITH WALK-IN CLOSET. NICE MASTER BATH WITH SHOWER. ALL OF THIS LOCATED ON 1/2 ACRE LANDSCAPED LOT. COME SEE THIS ONE!
Last Agent to Sell the Property
RE/MAX FOXFIRE - HWY200/103 S License #3222849 Listed on: 09/29/2015
We collect this data history from publicly available records. To have your information removed, we recommend requesting removal directly through your county’s website.
Julie Townsend
ERA GRIZZARD REAL ESTATE
(352) 720-8580
138 Total Sales
1 in Liberty Triangle
$235,700 Price
CarLee Marchetti
STAR REALTY OF WINTER HAVEN
(863) 845-1028
72 Total Sales
1 in Liberty Triangle
$339,990 Price
Virginia Werneken
FUTURE HOME REALTY INC
(727) 758-4900
62 Total Sales
1 in Liberty Triangle
$235,000 Price
Tracy Nuetzi
EXP REALTY LLC
(407) 250-9879
30 Total Sales
1 in Liberty Triangle
$318,480 Price
Luis Perez
NAIM REAL ESTATE LLC
(786) 460-5441
139 Total Sales
2 in Liberty Triangle
$288K - $420K Price Range
Barrett Spray
KELLER WILLIAMS ADVANTAGE REALTY
(689) 215-8180
361 Total Sales
1 in Liberty Triangle
$240,000 Price
We collect this data history from publicly available records. To have your information removed, we recommend requesting removal directly through your county’s website.
| Date | Buyer | Sale Price | Title Company |
|---|---|---|---|
| $142,000 | Wollinka Wikle Title Ins Age | ||
| Lamotte James | $101,000 | Ocala Land Title Ins Agency | |
| Foster Myer | $110,000 | First American Title Ins Co | |
| Swaby Edwin A | $14,000 | Advance Homestead Title |
We collect this data history from publicly available records. To have your information removed, we recommend requesting removal directly through your county’s website.
| Date | Status | Borrower | Loan Amount |
|---|---|---|---|
| Open | $60,000 | ||
| Open | Bemis Timothy Gilbert | $146,686 | |
| Previous Owner | Lamotte James | $80,800 | |
| Previous Owner | Foster Myer | $80,000 |
We collect this data history from publicly available records. To have your information removed, we recommend requesting removal directly through your county’s website.
| Date | Event | Price | List to Sale | Price per Sq Ft | Prior Sale |
|---|---|---|---|---|---|
| 03/07/2022 03/07/22 | Off Market | $101,000 | -- | -- | |
| 05/27/2016 05/27/16 | Sold | $142,000 | -13.9% | $91 / Sq Ft | |
| 03/25/2016 03/25/16 | Pending | -- | -- | -- | |
| 09/29/2015 09/29/15 | For Sale | $164,900 | +63.3% | $106 / Sq Ft | |
| 04/21/2015 04/21/15 | Sold | $101,000 | -8.2% | $69 / Sq Ft | View Prior Sale |
| 03/24/2015 03/24/15 | Pending | -- | -- | -- | |
| 03/16/2015 03/16/15 | For Sale | $110,000 | -- | $75 / Sq Ft |
We collect this data history from publicly available records. To have your information removed, we recommend requesting removal directly through your county’s website.
| Year | Tax Paid | Tax Assessment Tax Assessment Total Assessment is a certain percentage of the fair market value that is determined by local assessors to be the total taxable value of land and additions on the property. | Land | Improvement |
|---|---|---|---|---|
| 2025 | $2,070 | $134,955 | ||
| 2024 | $1,829 | $131,152 | ||
| 2023 | $1,782 | $127,332 | $0 | $0 |
| 2022 | $1,732 | $123,623 | $0 | $0 |
| 2021 | $1,723 | $120,022 | $0 | $0 |
| 2020 | $1,708 | $118,365 | $0 | $0 |
| 2019 | $1,680 | $115,704 | $0 | $0 |
| 2018 | $1,601 | $113,547 | $0 | $0 |
| 2017 | $1,573 | $111,212 | $11,113 | $100,099 |
| 2016 | $1,908 | $93,662 | $0 | $0 |
| 2015 | $1,789 | $85,266 | $0 | $0 |
| 2014 | $1,710 | $84,908 | $0 | $0 |
Seller's Agent in 2016
Kathleen Van
RE/MAX FOXFIRE - HWY200/103 S
(352) 789-0031
165 Total Sales
Buyer's Agent in 2016
Stephen Hartley
RE/MAX FOXFIRE - HWY200/103 S
(352) 362-4097
3 Total Sales
Source: Stellar MLS
MLS Number: OM432446
APN: 3506-002-300
Disclaimer: Certain information contained herein is derived from information provided by parties other than Homes.com. All information provided is deemed reliable, but is not guaranteed to be accurate and should be independently verified.
All data is obtained from various sources and may not have been verified by broker or MLS GRID. Supplied Open House Information is subject to change without notice. All information should be independently reviewed and verified for accuracy. Properties may or may not be listed by the office/agent presenting the information. Some IDX listings have been excluded from this website. IDX information is provided exclusively for personal, non-commercial use, and may not be used for any purpose other than to identify prospective properties consumers may be interested in purchasing. Information is deemed reliable but not guaranteed.
Listings courtesy of Stellar MLS as distributed by MLS GRID.
Based on information submitted to the MLS GRID
Listing Information presented by local MLS brokerage: Ten-X - (888)-952-6393
Ask me questions while you tour the home.