
Jerry Poore
Responds Quickly
Friends Real Estate Services
(209) 651-6280
42 Total Sales
2 in Sutter Creek
$368K - $445K Price Range
Estimated Value: $413,961
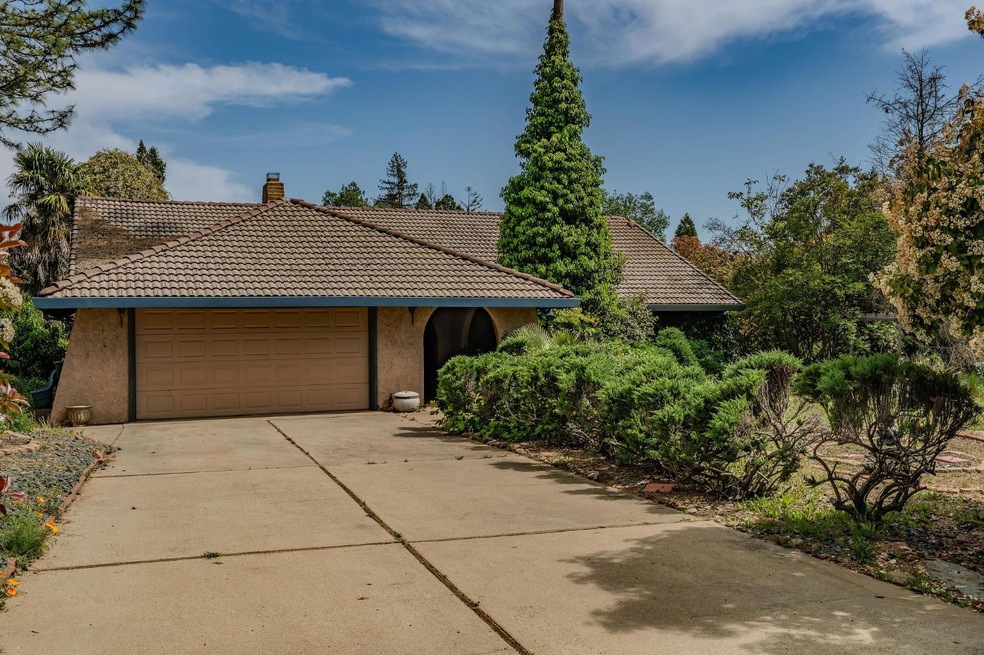
Welcome to easy living in the heart of Gold Country! This delightful 3-bedroom, 2-bath single-story gem in the sought-after Running Gold Subdivision combines comfort, charm, and convenience in one perfect package. With some upgrading this home could be made perfect for you! Step inside and feel right at home in the bright, open living space with vaulted ceilings, cozy fireplace, and plenty of natural light. The kitchen is perfect for whipping up meals with friends and familyhello, dinner parties! The split floor plan offers privacy, with a spacious primary suite on one side and two guest rooms on the other. Outside? You've got your own little slice of paradise. Plenty of yard and patio space to work with and great for BBQs and star-gazing, and plenty of room to garden, relax, or chase a dog around. And let's talk about location you're just minutes to downtown Sutter Creek's shops, restaurants, and wine tasting, yet tucked into a peaceful, friendly neighborhood that feels like home.
Last Agent to Sell the Property
Gold Country Modern Real Estate License #01988477 Listed on: 05/21/2025
We collect this data history from publicly available records. To have your information removed, we recommend requesting removal directly through your county’s website.
Jerry Poore
Friends Real Estate Services
(209) 651-6280
42 Total Sales
2 in Sutter Creek
$368K - $445K Price Range
Janelle Foyil
Gold Rush Realty Group
(209) 395-0348
69 Total Sales
3 in Sutter Creek
$289K - $371K Price Range
Karen Catania
Windermere Signature Properties Cameron Park/Placerville
(530) 240-7367
100 Total Sales
3 in Sutter Creek
$85K - $285K Price Range
Sarah Zulim
Sierra Gold Realty
(209) 457-7528
52 Total Sales
6 in Sutter Creek
$115K - $788K Price Range
Kandi Thompson
Berkshire Hathaway Home Services-Divine Properties
(209) 806-4927
67 Total Sales
7 in Sutter Creek
$60K - $857K Price Range
Kat Spears
eXp Realty of Northern CA
(209) 268-3742
59 Total Sales
1 in Sutter Creek
$599,900 Price
We collect this data history from publicly available records. To have your information removed, we recommend requesting removal directly through your county’s website.
| Date | Buyer | Sale Price | Title Company |
|---|---|---|---|
| $400,000 | First American Title |
We collect this data history from publicly available records. To have your information removed, we recommend requesting removal directly through your county’s website.
| Date | Status | Borrower | Loan Amount |
|---|---|---|---|
| Open | $392,755 | ||
| Previous Owner | Wilson Sharon O | $70,000 | |
| Previous Owner | Wilson Sharon O | $82,944 | |
| Previous Owner | Wilson Sharon O | $25,000 | |
| Previous Owner | Wilson Sharon O | $98,500 | |
| Previous Owner | Wilson Sharon O | $37,000 |
We collect this data history from publicly available records. To have your information removed, we recommend requesting removal directly through your county’s website.
| Date | Event | Price | List to Sale | Price per Sq Ft |
|---|---|---|---|---|
| 08/11/2025 08/11/25 | Sold | $400,000 | 0.0% | $242 / Sq Ft |
| 07/03/2025 07/03/25 | Pending | -- | -- | -- |
| 06/13/2025 06/13/25 | Price Changed | $400,000 | -6.8% | $242 / Sq Ft |
| 06/05/2025 06/05/25 | Price Changed | $429,000 | -2.3% | $260 / Sq Ft |
| 05/21/2025 05/21/25 | For Sale | $439,000 | -- | $266 / Sq Ft |
We collect this data history from publicly available records. To have your information removed, we recommend requesting removal directly through your county’s website.
| Year | Tax Paid | Tax Assessment Tax Assessment Total Assessment is a certain percentage of the fair market value that is determined by local assessors to be the total taxable value of land and additions on the property. | Land | Improvement |
|---|---|---|---|---|
| 2026 | $2,768 | $400,000 | $100,000 | $300,000 |
| 2025 | $2,712 | $274,042 | $99,646 | $174,396 |
| 2024 | $2,712 | $268,670 | $97,693 | $170,977 |
| 2023 | $2,657 | $263,403 | $95,778 | $167,625 |
| 2022 | $2,589 | $258,239 | $93,900 | $164,339 |
| 2021 | $2,538 | $253,176 | $92,059 | $161,117 |
| 2020 | $2,512 | $250,581 | $91,116 | $159,465 |
| 2019 | $2,462 | $245,669 | $89,330 | $156,339 |
| 2018 | $2,413 | $240,853 | $87,579 | $153,274 |
| 2017 | $2,365 | $236,131 | $85,862 | $150,269 |
| 2016 | $2,318 | $231,502 | $84,179 | $147,323 |
| 2015 | $2,284 | $228,026 | $82,915 | $145,111 |
| 2014 | $2,237 | $223,560 | $81,291 | $142,269 |
Seller's Agent in 2025
Stephanie Thomas
Gold Country Modern Real Estate
(209) 404-3707
36 Total Sales
LB
Buyer's Agent in 2025
Laura Burley
Your Preferred Real Estate
(209) 419-3053
57 Total Sales
Source: MetroList
MLS Number: 225065623
APN: 020-472-004-000
Disclaimer: Certain information contained herein is derived from information provided by parties other than Homes.com. All information provided is deemed reliable, but is not guaranteed to be accurate and should be independently verified.
IDX information is provided exclusively for personal, non-commercial use, and may not be used for any purpose other than to identify prospective properties consumers may be interested in purchasing. Information is deemed reliable but not guaranteed.
Ask me questions while you tour the home.