
Wendy Benedetto
Mirambell Realty
(504) 285-9429
372 Total Sales
201 in Luling
$95K - $738K Price Range

Estimated Value: $306,000 - $386,000
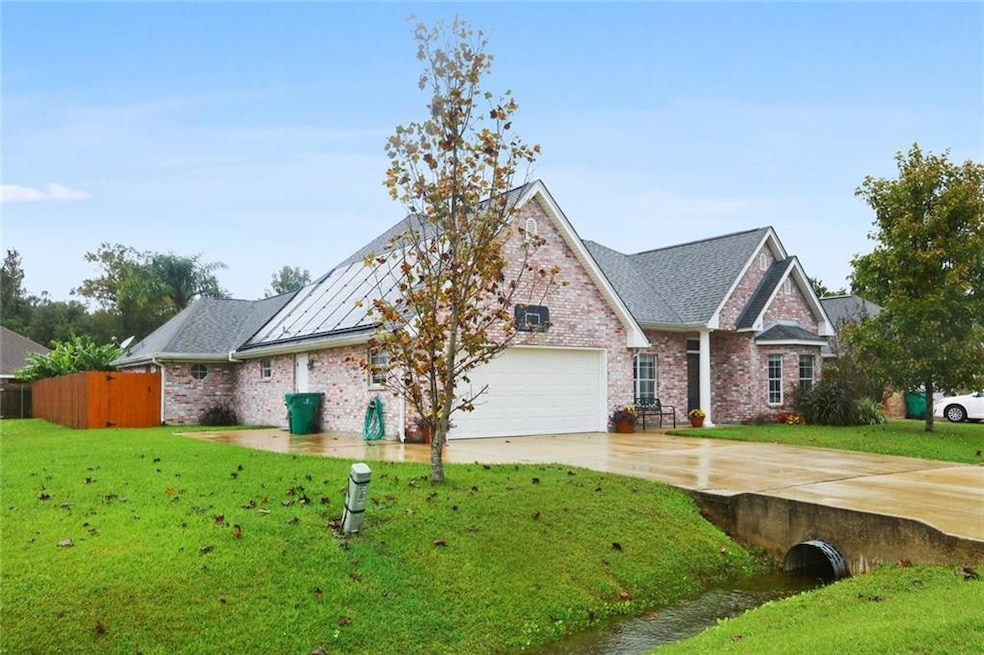
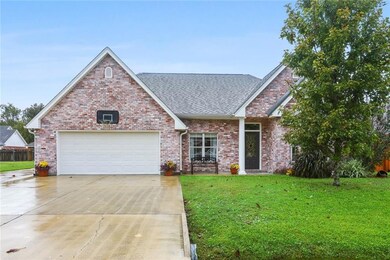
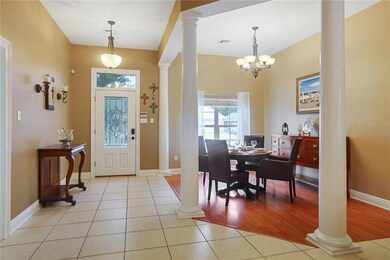
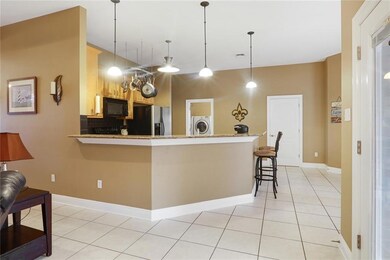
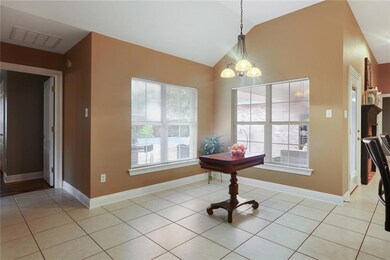
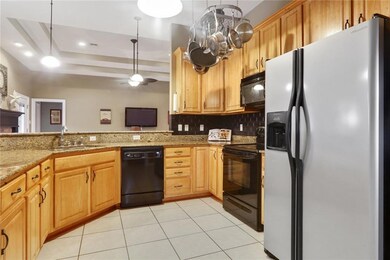
This brick ranch is on a cul-de-sac with little thru traffic. Inside is an open concept dining/living/kitchen area. There are four bedrooms; two connected by a Jack and Jill bathroom. The master bedroom has two walk in closet and renovated master bathroom with walk in shower and jetted tub. The backyard has an L shaped solar heated pool which includes a diving board and small waterfall. There is a two-car garage with slab on the side for a boat or RV
Last Agent to Sell the Property
Compass Destrehan License #000021606 Listed on: 10/31/2019
Last Buyer's Agent
Paula Skaggs
Riverside Realty, Inc. License #000009976
We collect this data history from publicly available records. To have your information removed, we recommend requesting removal directly through your county’s website.
Wendy Benedetto
Mirambell Realty
(504) 285-9429
372 Total Sales
201 in Luling
$95K - $738K Price Range
Roger Belsome
RE/MAX Affiliates
(504) 384-8229
38 Total Sales
3 in Luling
$430,000 Price Range
Amy Barrios
Compass Destrehan
(504) 608-2488
98 Total Sales
137 in Luling
$30K - $495K Price Range
Leila Perez
Leila Perez Realty
(504) 608-7293
185 Total Sales
3 in Luling
$375,993 Price Range
Josh Raymond
Raymond Real Estate LLC
(504) 553-3963
47 Total Sales
3 in Luling
$280,000 Price Range
Mikey Bowler
Compass Uptown-Maple St
(504) 323-7797
59 Total Sales
6 in Luling
$470K - $570K Price Range
We collect this data history from publicly available records. To have your information removed, we recommend requesting removal directly through your county’s website.
| Date | Buyer | Sale Price | Title Company |
|---|---|---|---|
| $313,000 | Crescent Title Llc | ||
| Benton Clay | $71,900 | Riverview Title |
We collect this data history from publicly available records. To have your information removed, we recommend requesting removal directly through your county’s website.
| Date | Status | Borrower | Loan Amount |
|---|---|---|---|
| Open | $252,000 | ||
| Closed | Kihnemann Taylor Hutton | $250,400 | |
| Previous Owner | Benton Clay M | $236,200 | |
| Previous Owner | Benton Clay M | $235,800 | |
| Previous Owner | Lebeauf Nicole C | $215,500 |
We collect this data history from publicly available records. To have your information removed, we recommend requesting removal directly through your county’s website.
| Date | Event | Price | List to Sale | Price per Sq Ft |
|---|---|---|---|---|
| 12/17/2019 12/17/19 | Sold | -- | -- | -- |
| 11/17/2019 11/17/19 | Pending | -- | -- | -- |
| 10/31/2019 10/31/19 | For Sale | $315,000 | -- | $138 / Sq Ft |
We collect this data history from publicly available records. To have your information removed, we recommend requesting removal directly through your county’s website.
| Year | Tax Paid | Tax Assessment Tax Assessment Total Assessment is a certain percentage of the fair market value that is determined by local assessors to be the total taxable value of land and additions on the property. | Land | Improvement |
|---|---|---|---|---|
| 2025 | $2,263 | $29,890 | $6,770 | $23,120 |
| 2024 | $2,263 | $29,890 | $6,770 | $23,120 |
| 2023 | $2,298 | $23,832 | $5,500 | $18,332 |
| 2022 | $2,787 | $23,832 | $5,500 | $18,332 |
| 2021 | $2,141 | $18,149 | $4,950 | $13,199 |
| 2020 | $3,328 | $28,170 | $5,500 | $22,670 |
| 2019 | $2,586 | $21,810 | $4,100 | $17,710 |
| 2018 | $2,566 | $21,810 | $4,100 | $17,710 |
| 2017 | $2,563 | $21,810 | $4,100 | $17,710 |
| 2016 | $2,574 | $21,810 | $4,100 | $17,710 |
| 2015 | $1,891 | $23,580 | $3,604 | $19,976 |
| 2014 | $1,822 | $23,580 | $3,604 | $19,976 |
| 2013 | $1,828 | $23,580 | $3,604 | $19,976 |
Seller's Agent in 2019
DAWN MORALES
Compass Destrehan
(504) 495-1109
166 Total Sales
PS
Buyer's Agent in 2019
Paula Skaggs
Riverside Realty, Inc.
Source: ROAM MLS
MLS Number: 2229437
APN: 705000B00016
Ask me questions while you tour the home.