
Tamara Dean
Responds Quickly
Windermere Real Estate/East
(206) 222-3475
147 Total Sales
1 in Martha Lake
$714,995 Price

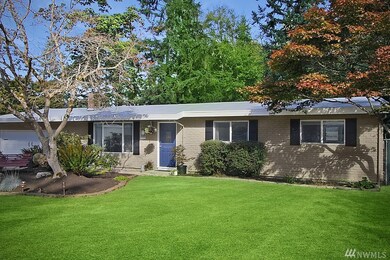
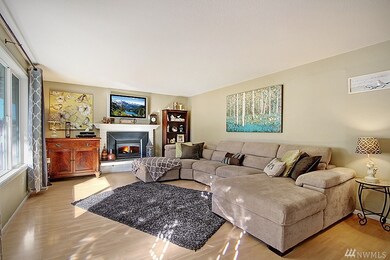
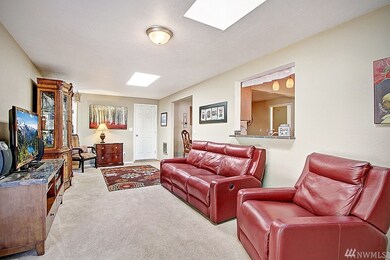
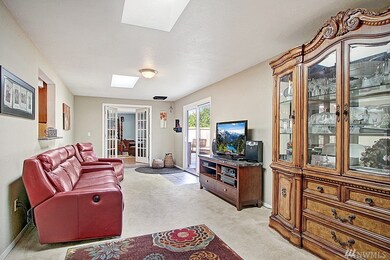
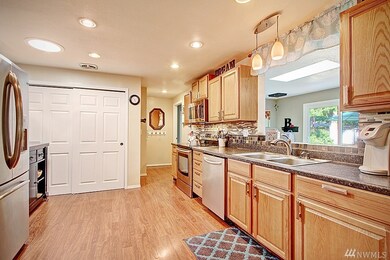
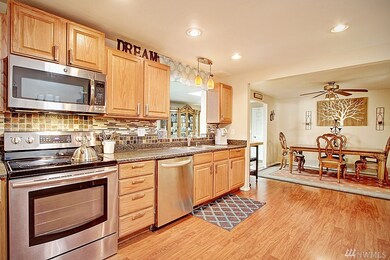
Wonderful one-level living! This 3 bedroom, 2 bath home is sure to please. Features include a dining area, living room, bonus room, and a rec. room. Master has an en-suite bath, kitchen is updated with all SS appliances. Outside you will find a large patio, two car garage, and plenty of extra space in the long driveway with RV parking as well. This lot is over 12,000 sq.ft. and very private. Lots of room to enjoy the outdoors.
Last Agent to Sell the Property
Windermere Bellevue Commons License #84520 Listed on: 09/27/2017
Source: Northwest Multiple Listing Service (NWMLS)
MLS#: NWM1199552
Tamara Dean
Windermere Real Estate/East
(206) 222-3475
147 Total Sales
1 in Martha Lake
$714,995 Price
Christine Andreasen
eXp Realty
(206) 594-5375
234 Total Sales
2 in Martha Lake
$800K - $1M Price Range
Eryn Joslyn
COMPASS
(206) 207-8727
63 Total Sales
1 in Martha Lake
$520,500 Price
Mike Pavone
Windermere Real Estate/East
(206) 594-4100
169 Total Sales
4 in Martha Lake
$643K - $1.2M Price Range
David Quantrell
eXp Realty
(253) 642-8635
130 Total Sales
1 in Martha Lake
$650,000 Price
TC Wu
WPI Real Estate Services, Inc.
(425) 250-9283
102 Total Sales
3 in Martha Lake
$354K - $1.5M Price Range
We collect this data history from publicly available records. To have your information removed, we recommend requesting removal directly through your county’s website.
| Date | Event | Price | List to Sale | Price per Sq Ft |
|---|---|---|---|---|
| 12/22/2017 12/22/17 | Sold | $515,000 | -1.9% | $263 / Sq Ft |
| 11/15/2017 11/15/17 | Pending | -- | -- | -- |
| 11/03/2017 11/03/17 | Price Changed | $525,000 | -2.6% | $268 / Sq Ft |
| 09/27/2017 09/27/17 | For Sale | $539,000 | -- | $275 / Sq Ft |
We collect this data history from publicly available records. To have your information removed, we recommend requesting removal directly through your county’s website.
| Year | Tax Paid | Tax Assessment Tax Assessment Total Assessment is a certain percentage of the fair market value that is determined by local assessors to be the total taxable value of land and additions on the property. | Land | Improvement |
|---|---|---|---|---|
| 2022 | $3,194 | $339,000 | $339,000 | |
| 2020 | $5,184 | $468,600 | $273,000 | $195,600 |
| 2019 | $4,766 | $428,300 | $235,000 | $193,300 |
| 2018 | $4,927 | $390,500 | $217,000 | $173,500 |
| 2017 | $3,700 | $318,200 | $155,000 | $163,200 |
| 2016 | $3,700 | $303,400 | $144,000 | $159,400 |
| 2015 | $3,543 | $275,700 | $136,000 | $139,700 |
| 2013 | $3,009 | $221,500 | $108,000 | $113,500 |
Seller's Agent in 2017
Stewart Karstens
Windermere Corporate
(206) 601-3421
37 Total Sales
Buyer's Agent in 2017
Jason Chester
Windermere Corporate
(206) 817-4262
33 Total Sales
Source: Northwest Multiple Listing Service (NWMLS)
MLS Number: NWM1199552
APN: 00373000301801
Disclaimer: Certain information contained herein is derived from information provided by parties other than Homes.com. All information provided is deemed reliable, but is not guaranteed to be accurate and should be independently verified.
All data is obtained from various sources and may not have been verified by broker or MLS GRID. Supplied Open House Information is subject to change without notice. All information should be independently reviewed and verified for accuracy. Properties may or may not be listed by the office/agent presenting the information. Listing information is provided by the Northwest Multiple Listing Service (NWMLS). Property information is based on available data that may include MLS information, county records, and other sources. Listings marked with the 3 tree icon and provided by NWMLS. All properties are subject to prior sale or withdrawal. IDX information is provided exclusively for consumers’ personal noncommercial use, that it may not be used for any purpose other than to identify prospective properties consumers may be interested in purchasing, that the data is deemed reliable but is not guaranteed by MLS GRID. ©2026 NWMLS.
Based on information submitted to the MLS GRID
Listings courtesy of Northwest Multiple Listing Service (NWMLS) as distributed by MLS GRID
Ask me questions while you tour the home.