
Derek Stiefel
Keller Williams Innovate-Wilmington
(980) 550-4618
51 Total Sales
2 in Hampstead
$196K - $415K Price Range
Estimated Value: $363,000 - $419,000
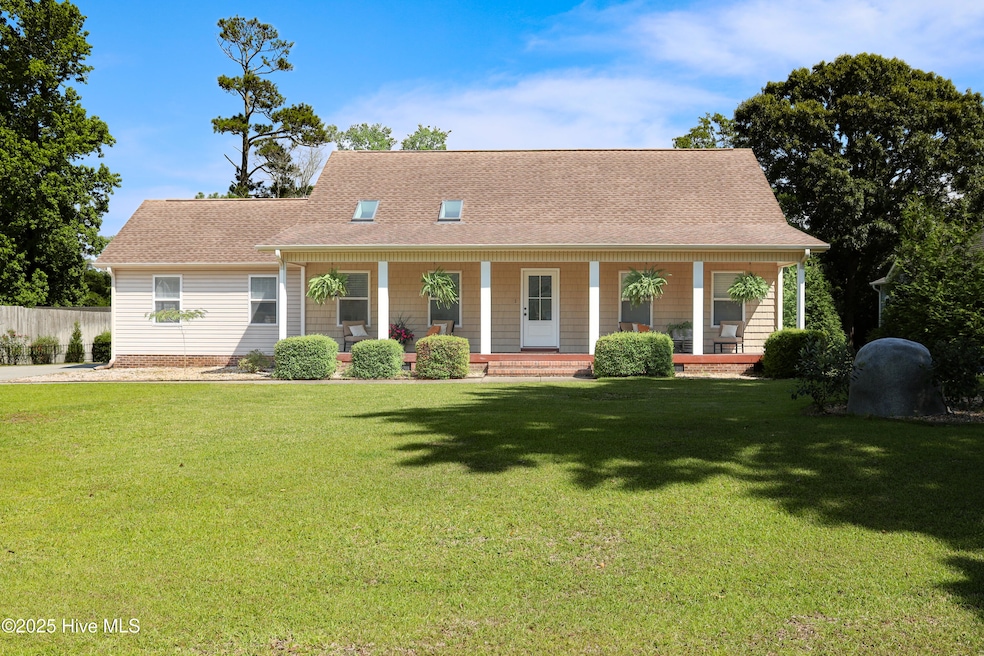
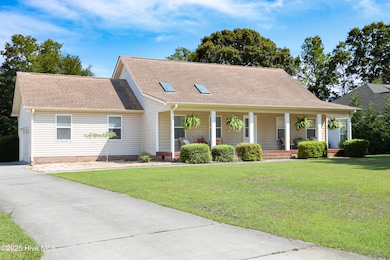
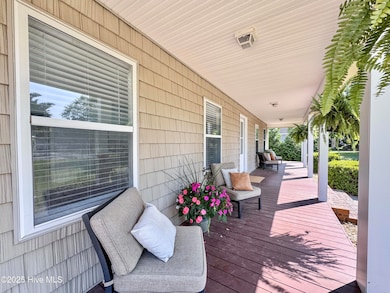
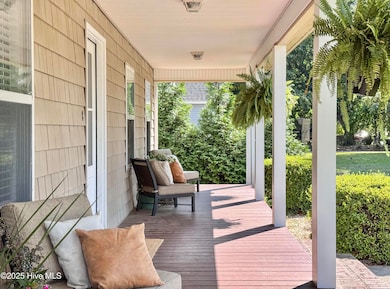
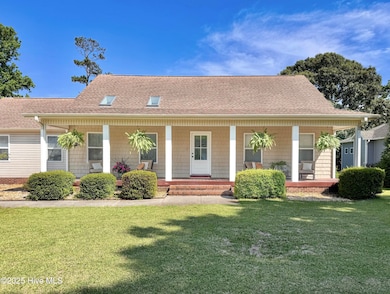
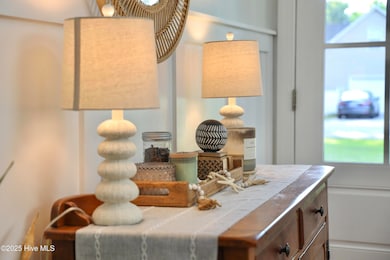
Located just minutes from the Intracoastal Waterway, this beautifully renovated single-story home offers stylish upgrades, a prime coastal location, and an unbeatable price point under $400,000. Step inside to discover a bright, refreshed interior with brand new hardwood floors that run throughout the home, and fresh paint on the walls and ceilings for a crisp, clean feel. The heart of the home is the spacious living room, featuring a stunning floor-to-ceiling shiplap fireplace that adds warmth, texture, and a modern coastal touch—perfect for cozy evenings or entertaining guests. With three comfortable bedrooms, this home offers a practical layout for families, retirees, or those looking for a second home near the coast. The screened-in back patio leads to a private, lush green yard, ideal for outdoor living and laid-back weekends. Additional highlights include a brand new water heater and the peaceful bonus of being close enough to hear and smell the ocean breeze. This move-in ready home blends quality upgrades with relaxed coastal living—don't miss your chance to own a slice of paradise at an incredible value. Note: home is on city water (Pender Utilities) and also has a well for irrigation. Back on market at NO fault of seller
Last Agent to Sell the Property
SJC Real Estate LLC License #294087 Listed on: 06/19/2025
We collect this data history from publicly available records. To have your information removed, we recommend requesting removal directly through your county’s website.
Derek Stiefel
Keller Williams Innovate-Wilmington
(980) 550-4618
51 Total Sales
2 in Hampstead
$196K - $415K Price Range
Rob Warwick
Coldwell Banker Sea Coast Advantage
(910) 807-7356
365 Total Sales
16 in Hampstead
$89K - $849K Price Range
Jaclyn McCoy
NorthGroup
(520) 523-8077
64 Total Sales
1 in Hampstead
$190,000 Price
Terri Alphin Smith
Terri Alphin Smith & Co
(910) 406-6234
711 Total Sales
2 in Hampstead
$462K - $565K Price Range
Lois Potratz
Corcoran HM Properties
(910) 679-9541
54 Total Sales
1 in Hampstead
$930,000 Price
Matt Jones
REAL Broker LLC
(910) 407-7261
49 Total Sales
7 in Hampstead
$218K - $1.9M Price Range
We collect this data history from publicly available records. To have your information removed, we recommend requesting removal directly through your county’s website.
| Date | Buyer | Sale Price | Title Company |
|---|---|---|---|
| $385,000 | None Listed On Document | ||
| $335,000 | None Listed On Document | ||
| -- | None Available | ||
| -- | -- |
We collect this data history from publicly available records. To have your information removed, we recommend requesting removal directly through your county’s website.
| Date | Status | Borrower | Loan Amount |
|---|---|---|---|
| Open | $310,000 | ||
| Previous Owner | $220,000 |
We collect this data history from publicly available records. To have your information removed, we recommend requesting removal directly through your county’s website.
| Date | Event | Price | List to Sale | Price per Sq Ft | Prior Sale |
|---|---|---|---|---|---|
| 08/19/2025 08/19/25 | Sold | $385,000 | -3.5% | $268 / Sq Ft | |
| 07/16/2025 07/16/25 | Pending | -- | -- | -- | |
| 06/19/2025 06/19/25 | For Sale | $399,000 | 0.0% | $278 / Sq Ft | |
| 06/13/2025 06/13/25 | Pending | -- | -- | -- | |
| 06/04/2025 06/04/25 | For Sale | $399,000 | +19.1% | $278 / Sq Ft | |
| 10/30/2024 10/30/24 | Sold | $335,000 | -6.9% | $222 / Sq Ft | View Prior Sale |
| 09/26/2024 09/26/24 | Pending | -- | -- | -- | |
| 09/20/2024 09/20/24 | Price Changed | $359,999 | -1.4% | $238 / Sq Ft | |
| 09/12/2024 09/12/24 | Price Changed | $365,000 | -5.2% | $241 / Sq Ft | |
| 08/08/2024 08/08/24 | For Sale | $385,000 | -- | $255 / Sq Ft |
We collect this data history from publicly available records. To have your information removed, we recommend requesting removal directly through your county’s website.
| Year | Tax Paid | Tax Assessment Tax Assessment Total Assessment is a certain percentage of the fair market value that is determined by local assessors to be the total taxable value of land and additions on the property. | Land | Improvement |
|---|---|---|---|---|
| 2025 | $1,859 | $337,604 | $103,232 | $234,372 |
| 2024 | $1,859 | $179,377 | $53,444 | $125,933 |
| 2023 | $1,713 | $179,377 | $53,444 | $125,933 |
| 2022 | $1,713 | $179,377 | $53,444 | $125,933 |
| 2021 | $1,713 | $179,377 | $53,444 | $125,933 |
| 2020 | $1,713 | $179,377 | $53,444 | $125,933 |
| 2019 | $1,713 | $179,377 | $53,444 | $125,933 |
| 2018 | $1,813 | $182,568 | $60,000 | $122,568 |
| 2017 | $1,813 | $182,568 | $60,000 | $122,568 |
| 2016 | $1,685 | $182,568 | $60,000 | $122,568 |
| 2015 | $1,667 | $182,568 | $60,000 | $122,568 |
| 2014 | $1,308 | $182,568 | $60,000 | $122,568 |
| 2013 | -- | $182,568 | $60,000 | $122,568 |
| 2012 | -- | $182,568 | $60,000 | $122,568 |
Seller's Agent in 2025
Sandra Chisholm
SJC Real Estate LLC
(603) 703-3470
93 Total Sales
Buyer's Agent in 2025
Amanda Scott
The Saltwater Agency LLC
(303) 856-5770
6 Total Sales
M
Buyer's Agent in 2025
Mandy Scott
Coldwell Banker Sea Coast Advantage-CB
B
Seller's Agent in 2024
Brandon Batson
Coastal Realty Associates, LLC
A
Buyer's Agent in 2024
A Non Member
Berkshire Hathaway HomeServices Carolina Premier Properties
Source: Hive MLS
MLS Number: 100511598
APN: 4203-50-3344-0000
Disclaimer: Certain information contained herein is derived from information provided by parties other than Homes.com. All information provided is deemed reliable, but is not guaranteed to be accurate and should be independently verified.
The data relating to real estate on this web site comes in part from the Internet Data Exchange program of Hive MLS LLC. All information is deemed reliable but not guaranteed and should be independently verified. All properties are subject to prior sale, change, or withdrawal. Neither listing broker(s) nor Homesnap, Inc. shall be responsible for any typographical errors, misinformation, or misprints, and shall be held totally harmless from any damages arising from reliance upon these data. ©2026 Hive MLS LLC
Ask me questions while you tour the home.