NOT LISTED FOR SALE

109 Buddy Ave Greer, SC 29651

Greer Area

Estimated Value: $385,907

4 Beds
2 Baths
1,999 Sq Ft
$193/Sq Ft Est. Value

Sale Details

Date Sold: April 24, 2026

Last sale price $390,000 $195 Per Sq Ft

Est. 1% decrease in value since last sale

Current estimated payment $2,489 / mo

104 Days on Market

Highlights

  • Above Ground Pool
  • Traditional Architecture
  • Hydromassage or Jetted Bathtub
  • Deck
  • Wood Flooring
  • Attic

About This Home

As of April 2026

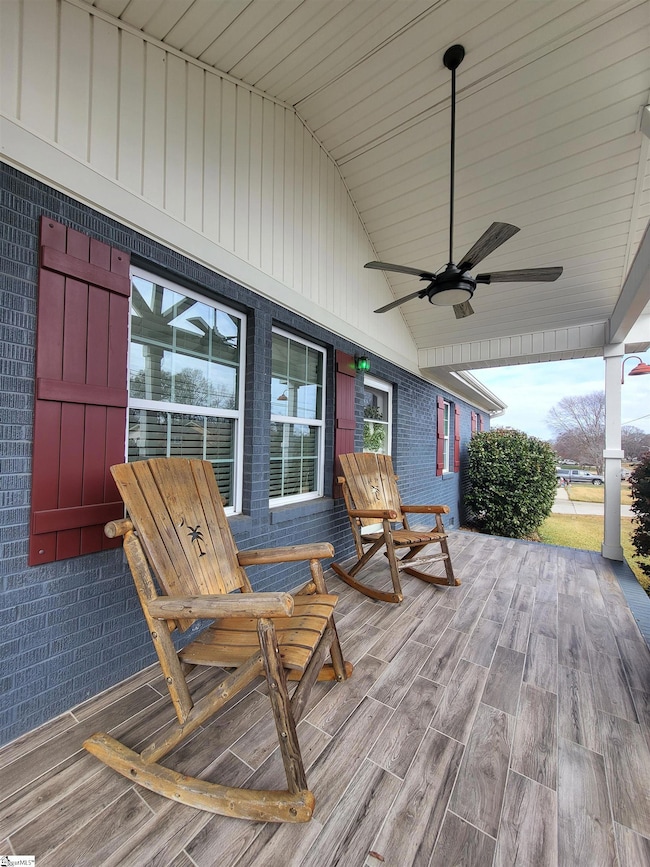
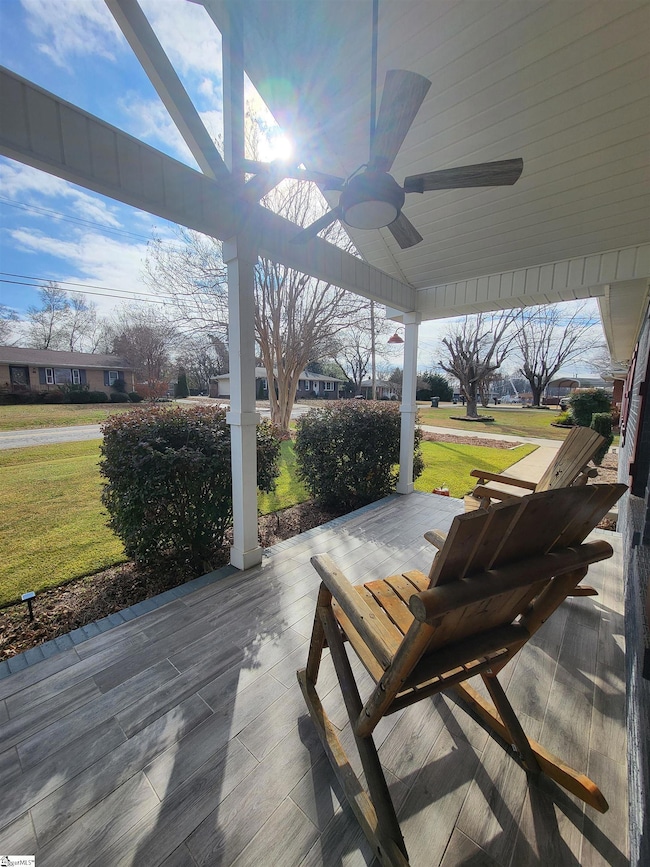
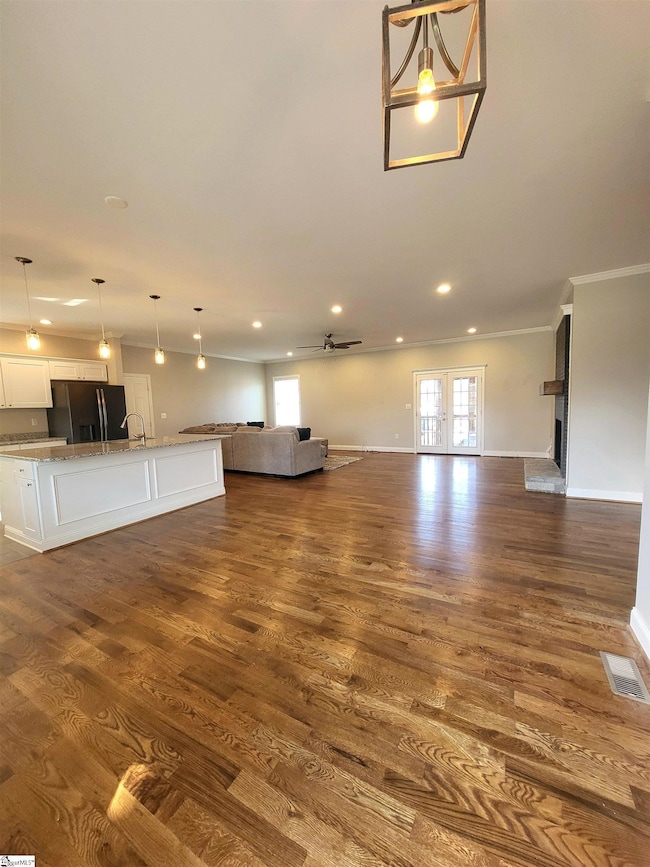
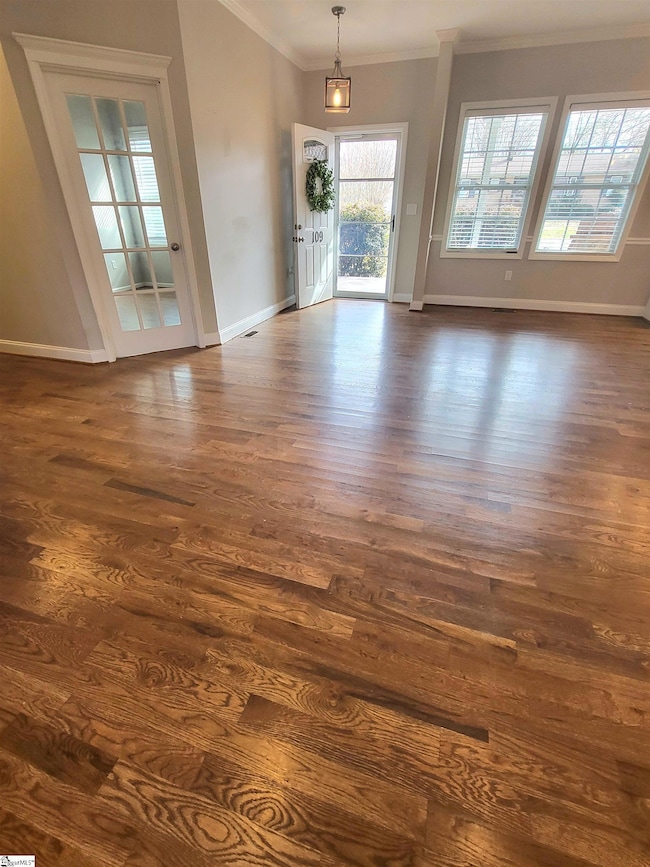
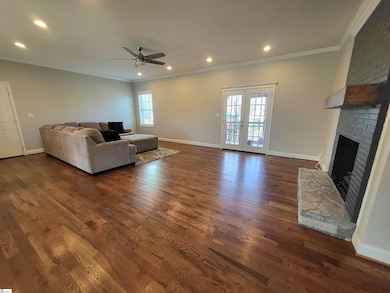
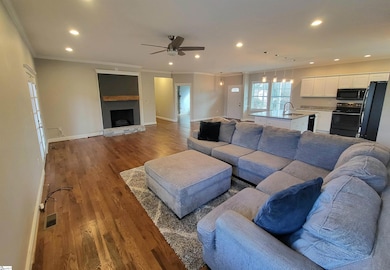
Sellers have relocated out of town and are MOTIVATED TO SELL! All reasonable offers will be considered. Wow what a great home! A lovely front porch welcomes you into this beautiful 2019 built home. You'll first notice the solid wood floors as you enter a great, open floor plan. The living room is oversized, so there's plenty of room for family, friends and pets! The woodburning fireplace has never been used! The kitchen is awesome with granite countertops and lots of storage! You'll love the large island that serves for workspace and additional dining. All appliances are included and are a matte black stainless! The window seat is a super spot and provides even more storage. The primary bedroom is ample in size, and the primary bath offers dual vanities, a jetted tub, separate shower and even a hidden window! The backyard is perfect for entertaining and relaxing. The Doughboy pool installed in 2020 and an additional new pump is included. A large, covered porch and an open deck gives the best of both worlds depending on the weather. The patio lights and the outdoor shower remain and are solar. Not only a 2-car attached garage but also a detached 1 car garage gives so many options to suit your needs! The convenience of this home, which is not in the city limits, is great and just outside of Historic downtown Greer, and the GSP airport is nearby. Minutes to I-85. Don't delay on seeing this one!

Last Agent to Sell the Property

Julie Brown

Keller Williams Grv Upst License #46214 Listed on: 12/03/2025

Keller Williams Grv Upst

Last Buyer's Agent

Gina Calvin

Howard Hanna Allen Tate - Greenville Downtown License #5213

Howard Hanna Allen Tate - Greenville Downtown

Home Details

Home Type

  • Single Family

Lot Details

  • 23,522 Sq Ft Lot
  • Fenced Yard
  • Level Lot
  • Few Trees

Home Design

  • Traditional Architecture
  • Brick Exterior Construction
  • Architectural Shingle Roof
  • Vinyl Siding
  • Aluminum Trim

Interior Spaces

  • 1,769 Sq Ft Home
  • 1,800-1,999 Sq Ft Home
  • 1-Story Property
  • Smooth Ceilings
  • Ceiling Fan
  • Wood Burning Fireplace
  • Tilt-In Windows
  • Window Treatments
  • Combination Dining and Living Room
  • Screened Porch
  • Crawl Space
  • Storage In Attic
  • Storm Doors

Kitchen

  • Self-Cleaning Convection Oven
  • Free-Standing Electric Range
  • Built-In Microwave
  • Dishwasher
  • Granite Countertops
  • Disposal

Flooring

  • Wood
  • Ceramic Tile

Bedrooms and Bathrooms

  • 4 Main Level Bedrooms
  • Walk-In Closet
  • 2 Full Bathrooms
  • Hydromassage or Jetted Bathtub

Laundry

  • Laundry on main level
  • Dryer
  • Washer

Parking

  • 3 Car Garage
  • Garage Door Opener

Outdoor Features

  • Above Ground Pool
  • Deck
  • Outbuilding

Schools

  • Woodland Elementary School
  • Greer Middle School
  • Greenville High School

Utilities

  • Central Air
  • Heating System Uses Natural Gas
  • Electric Water Heater
  • Septic Tank
  • Cable TV Available

Community Details

  • Woodland Heights Subdivision

Listing and Financial Details

  • Assessor Parcel Number 0532.00-05-030.00

Home Details

Home Type

Single Family

Lot Details

0.54 Acres

Listing Details

  • Lot Description: Fenced Yard, Level, Some Trees
  • Total Sq Ft: 1769
  • Total Finished Sq Ft: 1769
  • Estimated Age: 6-10
  • Estimated Number of Acres: 0.54
  • Below Grade Finished Sq Ft: None
  • Bonus/Recreation Room: N
  • Class: Residential
  • Electric Company: Duke
  • Garage Spaces: 3
  • Gas Company: CPW
  • Lot Size Acreage: 1/2 - Acre
  • Lvt Date: 12/03/2025
  • Number of Main Level Full Bathrooms: 2
  • Number Of Bedrooms: 4
  • Number Of Bedrooms Main Level: 4
  • Full Bathrooms: 2
  • Other Rooms Finished Sq F: None
  • Parking Garage: Door Opener, Attached Garage 2 Cars, Detached Garage 1 Car
  • Sold Price Sq Ft: 220.46
  • Street Designation: Avenue
  • Style: Traditional
  • Subdivision: Woodland Heights
  • Total Finished Heated Sq Ft: 1800-1999
  • Type: Single Family
  • Range of Unfinished Sq Ft: None
  • Water Company: CPW
  • Assessor Parcel Number: 0532.00-05-030.00
  • Special Features: None
  • Property Sub Type: Detached
  • Stories: 1

Interior Features

  • Appliances: Cook Top-Smooth, Dishwasher, Disposal, Dryer, Oven-Self Cleaning, Oven-Convection, Refrigerator, Washer, Stand Alone Rng-Electric, Microwave-Built In
  • Floors: Ceramic Tile, Wood
  • Interior Amenities: Cable Available, Ceiling Fan, Ceiling Smooth, Countertops Granite, Countertops-Solid Surface, Window Trmnts-Some Remain, Tub-Jetted, Walk In Closet, Pantry – Closet
  • Specialty Room: Comb Liv & Din Room, Attic
  • Storage Space: Attic, Garage, Out Building
  • Master Bedroom: Y, Size: 14X14
  • Sun Room: N
  • Bedroom 2: Y, Size: 10X12
  • Bedroom 3: Y, Size: 10X10
  • Breakfast Room: N
  • Deck: Y, Size: 10X10
  • Den: N
  • Dining Room: Y, Size: 13X14
  • Fireplace: Wood Burning Fireplace
  • Great Room: N
  • Kitchen: Y, Size: 13X15
  • Laundry Room: N
  • Living Room: Y, Size: 16X27
  • Number Of Fireplaces: 1
  • Number Of Stories: 1
  • Bedroom 4: Y, Size: 9X12

Exterior Features

  • Driveway: Paved
  • Exterior Features: Deck, Pool-Above Ground, Porch-Front, Porch-Screened, Porch-Other, Some Storm Doors, Tilt Out Windows, Vinyl/Aluminum Trim
  • Exterior Finish: Vinyl Siding, Brick Veneer-Full
  • Foundation: Crawl Space
  • Roof: Architectural

Garage/Parking

  • Parking Type: Combination

Utilities

  • Garbage Pickup: Private
  • Sewer: Septic
  • Water: Public
  • Water Heater: Electric
  • Cooling System: Central Forced, Electric
  • Heating System: Electric, Natural Gas
  • Laundry: 1st Floor, Closet Style

Schools

  • Elementary School: Woodland
  • High School: Greenville
  • Middle School: Greer

Lot Info

  • Geo Subdivision: SC

Tax Info

  • Tax Year: 2025

Ownership History

We collect this data history from publicly available records. To have your information removed, we recommend requesting removal directly through your county’s website.

Date Name Owned For Owner Type

Purchase Details

Listed on
Dec 3, 2025
Closed on
Apr 24, 2026
Sold by
Bought by
Seller's Agent
Julie Brown
Keller Williams Grv Upst
Buyer's Agent
Gina Calvin
Howard Hanna Allen Tate - Greenville Downtown
List Price
$449,900
Sold Price
$390,000
Premium/Discount to List
-$59,900
-13.31%
Views
247
Current Estimated Value
$385,907

Home Financials for this Owner

Home Financials are based on the most recent Mortgage that was taken out on this home.
Estimated Appreciation
-$4,093
Avg. Annual Appreciation
-4.13%
Original Mortgage
$312,000
Outstanding Balance
$311,390
Interest Rate
6.11%
Mortgage Type
New Conventional
Estimated Equity
$74,517

Purchase Details

Closed on
Dec 6, 2018
Sold by
Bought by

Home Financials for this Owner

Home Financials are based on the most recent Mortgage that was taken out on this home.
Original Mortgage
$209,840
Interest Rate
4.8%
Mortgage Type
VA

Purchase Details

Closed on
Feb 25, 2017
Sold by
Bought by

Purchase Details

Closed on
Jan 20, 2010
Sold by
Bought by
Source: Public Records
Create a Home Valuation Report for This Property
The Home Valuation Report is an in-depth analysis detailing your home's value as well as a comparison with similar homes in the area

Home Values in the Area

Source: Public Records

Average Home Value in this Area


Source: Public Records

Purchase History

We collect this data history from publicly available records. To have your information removed, we recommend requesting removal directly through your county’s website.

Date Buyer Sale Price Title Company
$390,000 First American Mortgage Soluti
$209,840 None Available
$21,000 None Available
-- --
Source: Public Records

Mortgage History

We collect this data history from publicly available records. To have your information removed, we recommend requesting removal directly through your county’s website.

Date Status Borrower Loan Amount
Open $312,000
Previous Owner $290,700
Previous Owner $211,499
Previous Owner $212,761
Previous Owner $209,840
Previous Owner $52,000
Source: Public Records

Property History

We collect this data history from publicly available records. To have your information removed, we recommend requesting removal directly through your county’s website.

Date Event Price List to Sale Price per Sq Ft
04/24/2026 04/24/26 Sold $390,000 -2.5% $217 / Sq Ft
02/26/2026 02/26/26 Price Changed $399,900 -3.6% $222 / Sq Ft
01/15/2026 01/15/26 Price Changed $415,000 -3.5% $231 / Sq Ft
01/05/2026 01/05/26 Price Changed $429,900 -4.4% $239 / Sq Ft
12/03/2025 12/03/25 For Sale $449,900 -- $250 / Sq Ft
Source: Greater Greenville Association of REALTORS®

Tax History

We collect this data history from publicly available records. To have your information removed, we recommend requesting removal directly through your county’s website.

Year Tax Paid Tax Assessment Tax Assessment Total Assessment is a certain percentage of the fair market value that is determined by local assessors to be the total taxable value of land and additions on the property. Land Improvement
2025 -- $0 $0 $0
2024 -- $8,456 $960 $7,496
2023 $0 $8,456 $960 $7,496
2022 $0 $8,456 $960 $7,496
2021 $26 $0 $0 $0
2020 $1,278 $8,430 $960 $7,470
2019 $1,279 $8,430 $960 $7,470
2018 $457 $1,440 $1,440 $0
2017 $774 $5,040 $960 $4,080
2016 $733 $126,000 $24,000 $102,000
2015 $730 $126,000 $24,000 $102,000
2014 $724 $125,200 $24,000 $101,200
Source: Public Records

Agents Affiliated with this Home

  • Section Image
  • Section Image
See All Agents

Map

Source: Greater Greenville Association of REALTORS®

MLS Number: 1576316

Greater Greenville Association of REALTORS®

APN: 0532.00-05-030.00

Your Personal Tour Guide

Ask me questions while you tour the home.