NOT LISTED FOR SALE

109 Canyon Trail Pelham, AL 35124

Pelham Area

Estimated Value: $208,410 - $217,000

2 Beds
2 Baths
1,308 Sq Ft
$162/Sq Ft Est. Value

Sale Details

Date Sold: April 9, 2026

Last sale price $213,000 $163 Per Sq Ft

Est. 1% decrease in value since last sale

Current estimated payment $1,375 / mo

98 Days on Market

Highlights

  • Attic
  • Stone Countertops
  • Covered Patio or Porch
  • Pelham Oaks Elementary School Rated A-
  • No HOA
  • Recessed Lighting

About This Home

As of April 2026

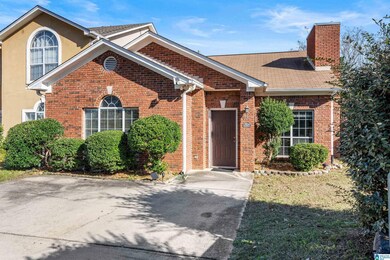




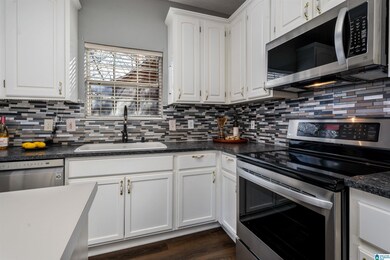
Welcome to 109 Canyon Trail, a charming and well-maintained townhouse featuring 2 bedrooms and 2 full bathrooms. This home offers a comfortable, functional layout with an updated kitchen, large windows that bring in abundant natural light, and a fenced-in backyard perfect for relaxing or entertaining.
Located just off of Pelham Parkway, 109 Canyon Trail provides exceptional convenience to shopping, dining, and everyday essentials-making it an ideal place to call home.

Last Agent to Sell the Property

Kris Elliott

RealtySouth-MB-Cahaba Rd Listed on: 12/01/2025

RealtySouth-MB-Cahaba Rd

Last Buyer's Agent

Tainielle Humes

Redfin Corporation

Create a Home Valuation Report for This Property
The Home Valuation Report is an in-depth analysis detailing your home's value as well as a comparison with similar homes in the area

Townhouse Details

Home Type

  • Townhome

Year Built

  • Built in 1995

Lot Details

  • 3,528 Sq Ft Lot

Home Design

  • Slab Foundation
  • Siding
  • Three Sided Brick Exterior Elevation

Interior Spaces

  • Recessed Lighting
  • Wood Burning Fireplace
  • Fireplace With Gas Starter
  • Brick Fireplace
  • Window Treatments
  • Family Room with Fireplace
  • Stone Countertops
  • Attic

Bedrooms and Bathrooms

  • 2 Bedrooms
  • 2 Full Bathrooms

Laundry

  • Laundry Room
  • Laundry on main level
  • Washer and Electric Dryer Hookup

Parking

  • Driveway
  • On-Street Parking

Outdoor Features

  • Covered Patio or Porch
  • Outdoor Storage

Schools

  • Pelham Oaks Elementary School
  • Pelham Park Middle School
  • Pelham High School

Utilities

  • Central Heating and Cooling System
  • Gas Water Heater

Community Details

  • No Home Owners Association

Townhouse Details

Home Type

Townhome

Year Built

Built in 1995

Lot Details

3,528 Sq Ft Lot

Listing Details

  • Down Payment Assistance: Yes
  • Property Type: Residential
  • Flood Plain: N
  • Year Built: 1995
  • Property Sub Type: Townhouse
  • LotSizeAcres: 0.081
  • Co List Office Mls Id: RTSO19
  • Directions: I-65 South toward Montgomery; Exit 246 Cahaba Valley Road to Pelham; Turn left on Pelham Parkway; Left on Canyon Park Drive; right on Canyon Trail; 109 is on your left.
  • Above Grade Finished Sq Ft: 1308.0
  • Year Built Details: Existing
  • DecksYN: N
  • GardenPatioStyleYN: No
  • HistoricRegisterYN: No
  • LoftYN: No
  • LogHomeYN: No
  • PatioYN: Yes
  • SplitFoyerYN: No
  • TriLevelYN: No
  • UndergroundUtilsYN: No
  • SplitLevelYN: No
  • PATIO517: Covered - (PATIO)
  • ENERGYGREENFEATURE: Ceiling Fans,Programmable Thermostat
  • CEILING: Crown Molding,Trey Ceilings
  • SystemPrice: 213000
  • Special Features: VirtualTour

Interior Features

  • Interior Amenities: Recess Lighting
  • Fireplace Location: Family Room (FIREPL)
  • Fireplace Type: Wood Burning
  • Room 1: Kitchen
  • Room 2: Den/Family
  • Room 3: Master Bedroom
  • Room 4: Master Bath
  • Room 5: Bedroom
  • Room 6: Full Bath
  • Room 7: Laundry
  • Kitchen Equipment: Convection Oven,Dishwasher Built-In,Disposal,Ice Maker Built-In,Microwave Built-In,Oven-Electric,Refrigerator,Some Stainless Appl,Stove-Electric
  • Laundry Dryer Hookup: Dryer-Electric
  • Laundry Features: Washer Hookup
  • Laundry Location: Laundry (MLVL)
  • Laundry Space: Room
  • Full Bathrooms: 2
  • Total Bedrooms: 2
  • Fireplace Features: Brick, Gas Starter
  • Fireplaces: 1
  • AtticYN: Y
  • WINDOWTREATMENT: All
  • KITCHENFEATURE: Eating Area,Island,Pantry
  • KITCHENCOUNTERTOP: Stone (KIT)
  • BEDBATHFEATURE: Garden Tub,Separate Shower,Separate Vanities,Tub/Shower Combo,Walk-In Closets
  • Main Level Sq Ft: 1308
  • Upper Level Sq Ft: 0

Exterior Features

  • Exterior Features: Storage
  • Water Heater: Gas (WTRHTR)
  • Waterfront: No
  • Construction Type: 3 Sides Brick, Siding-Other
  • Foundation Details: Slab
  • Property Condition: Existing
  • PoolYN: No

Garage/Parking

  • Parking Features: Driveway, On Street

Utilities

  • Heating: Central
  • Cooling: Central Air
  • Water: Public Water
  • HVAC Area: 1308
  • Sewer: Connected

Condo/Co-op/Association

  • Association Fee Yn: N

Fee Information

  • Fire Fee: N
  • Garbage Fee: N
  • Library Fee: No

Schools

  • High School: PELHAM
  • Elementary School: PELHAM OAKS
  • Middle Or Junior School: PELHAM PARK

Lot Info

  • Lot View: No

Tax Info

  • Tax District: PELHAM

Home Values in the Area

Source: Public Records

Average Home Value in this Area


Source: Public Records

Agents Specializing in Pelham, AL

See All Agents

Property History

We collect this data history from publicly available records. To have your information removed, we recommend requesting removal directly through your county’s website.

Date Event Price List to Sale Price per Sq Ft
04/09/2026 04/09/26 Sold $213,000 -2.3% $163 / Sq Ft
03/09/2026 03/09/26 Pending -- -- --
02/17/2026 02/17/26 Price Changed $218,000 -1.8% $167 / Sq Ft
01/29/2026 01/29/26 For Sale $222,000 0.0% $170 / Sq Ft
01/25/2026 01/25/26 Pending -- -- --
01/05/2026 01/05/26 Price Changed $222,000 -1.3% $170 / Sq Ft
12/01/2025 12/01/25 For Sale $225,000 -- $172 / Sq Ft
Source: Greater Alabama MLS

Agents Affiliated with this Home

  • Section Image
See All Agents

Map

Source: Greater Alabama MLS

MLS Number: 21437834

Greater Alabama MLS

APN: 13-6-13-2-004-054-000

Your Personal Tour Guide

Ask me questions while you tour the home.