
Patti Thornburg
Wellhouse Real Estate West LLC
(251) 220-5788
84 Total Sales
1 in Lake Forest
$275,000 Price



Estimated Value: $285,384
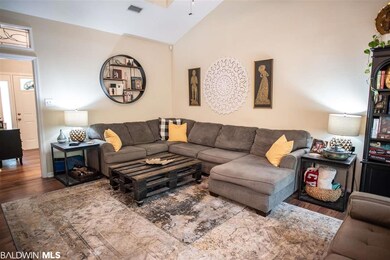
Custom built, Newly Renovated, ONE LEVEL home w/3 bedrooms & 2 baths. Quiet Location on double lot at end of cul-de-sac. Front door Enters to beautiful Foyer that opens to tremendous great room with Cathedral Ceilings. Formal Dining with Vaulted ceilings. There is alot of Natural Light in this home. You'll totally appreciate the owners remodel and finish work! Kitchen Remodel is gorgeous: All new Appliances, Granite Counters, Custom Tile Flooring, Custom Tiled Backsplash, Cabinets remodeled and Painted, New Lighting throughout Home. Master, Two bedrooms and Utility located strategically at one end of Living area and Entertaining is separate for great lifestyle! Smooth ceilings in most entire home, Sunroom w/tile flooring with great windows views to outside and a new Stone Patio, other special property features: whole house generator, large back deck, sprinkler system w/separate meter, steel custom hurricane shutters & panels, walk-in closets. Side Entry Double Garage and a Deck on the back of the home that steps out to fenced yard to rear or the open yard to right of home where the additional lot gives privacy galore. Mother Nature Dream. Set appt to see this Fantastic Home.
Last Agent to Sell the Property
Coastal Alabama Real Estate Brokerage Phone: 251-599-0950 License #84195 Listed on: 07/10/2019
We collect this data history from publicly available records. To have your information removed, we recommend requesting removal directly through your county’s website.
Patti Thornburg
Wellhouse Real Estate West LLC
(251) 220-5788
84 Total Sales
1 in Lake Forest
$275,000 Price
Elena Barba
Levin Rinke Realty
(850) 613-0214
161 Total Sales
1 in Lake Forest
$262,500 Price
Hope Brown
Roberts Brothers TREC
(251) 607-1595
114 Total Sales
1 in Lake Forest
$275,000 Price
KW
Kyle Williams
Real Broker, LLC
(850) 903-4899
72 Total Sales
2 in Lake Forest
$208K - $280K Price Range
Hanna Rudzinsky
Eluxe Realty Group LLC
(251) 283-5370
103 Total Sales
3 in Lake Forest
$246K - $310K Price Range
Jordan Jager
KELLER WILLIAMS REALTY AUBURN OPELIKA
(659) 207-2619
78 Total Sales
9 in Lake Forest
$35K - $335K Price Range
We collect this data history from publicly available records. To have your information removed, we recommend requesting removal directly through your county’s website.
| Date | Buyer | Sale Price | Title Company |
|---|---|---|---|
| $210,000 | None Available | ||
| -- | None Available |
We collect this data history from publicly available records. To have your information removed, we recommend requesting removal directly through your county’s website.
| Date | Status | Borrower | Loan Amount |
|---|---|---|---|
| Open | $180,504 | ||
| Closed | $183,150 | ||
| Previous Owner | $155,200 | ||
| Previous Owner | $65,300 | ||
| Previous Owner | $63,000 | ||
| Previous Owner | $65,350 | ||
| Previous Owner | $73,000 | ||
| Previous Owner | $350,000 |
We collect this data history from publicly available records. To have your information removed, we recommend requesting removal directly through your county’s website.
| Date | Event | Price | List to Sale | Price per Sq Ft | Prior Sale |
|---|---|---|---|---|---|
| 10/21/2019 10/21/19 | Sold | $210,000 | 0.0% | $96 / Sq Ft | |
| 09/16/2019 09/16/19 | Pending | -- | -- | -- | |
| 08/22/2019 08/22/19 | Price Changed | $210,000 | -6.6% | $96 / Sq Ft | |
| 08/04/2019 08/04/19 | Price Changed | $224,900 | -2.2% | $103 / Sq Ft | |
| 07/10/2019 07/10/19 | For Sale | $229,900 | +43.7% | $105 / Sq Ft | |
| 07/20/2016 07/20/16 | Sold | $160,000 | 0.0% | $78 / Sq Ft | View Prior Sale |
| 07/20/2016 07/20/16 | Sold | $160,000 | 0.0% | $78 / Sq Ft | View Prior Sale |
| 05/10/2016 05/10/16 | Pending | -- | -- | -- | |
| 05/04/2016 05/04/16 | Pending | -- | -- | -- | |
| 02/20/2016 02/20/16 | For Sale | $160,000 | -- | $78 / Sq Ft |
We collect this data history from publicly available records. To have your information removed, we recommend requesting removal directly through your county’s website.
| Year | Tax Paid | Tax Assessment Tax Assessment Total Assessment is a certain percentage of the fair market value that is determined by local assessors to be the total taxable value of land and additions on the property. | Land | Improvement |
|---|---|---|---|---|
| 2025 | $2,681 | $58,280 | $4,820 | $53,460 |
| 2024 | $2,626 | $57,080 | $5,040 | $52,040 |
| 2023 | $2,344 | $50,960 | $5,040 | $45,920 |
| 2022 | $2,008 | $46,700 | $0 | $0 |
| 2021 | $1,877 | $42,000 | $0 | $0 |
| 2020 | $866 | $21,180 | $0 | $0 |
| 2019 | $699 | $17,300 | $0 | $0 |
| 2018 | $673 | $16,700 | $0 | $0 |
| 2017 | $636 | $15,840 | $0 | $0 |
| 2016 | $497 | $15,460 | $0 | $0 |
| 2015 | -- | $15,320 | $0 | $0 |
| 2014 | -- | $15,060 | $0 | $0 |
| 2013 | -- | $14,600 | $0 | $0 |
Seller's Agent in 2019
Kathy Guidroz
Coastal Alabama Real Estate
(251) 599-0950
5 in this area
65 Total Sales
Buyer's Agent in 2019
Jennifer Barnhart
Coastal Alabama Real Estate
(251) 928-9400
8 in this area
36 Total Sales
Seller's Agent in 2016
Sheila Jones
Coastal Alabama Real Estate
(251) 232-5525
5 in this area
121 Total Sales
N
Seller's Agent in 2016
Non Member
Non Member Office
R
Seller Co-Listing Agent in 2016
Ronald Rej Jones
AGENCY ONE REALTY GROUP
Source: Baldwin REALTORS®
MLS Number: 286295
APN: 43-03-05-0-005-087.000
Disclaimer: Certain information contained herein is derived from information provided by parties other than Homes.com. All information provided is deemed reliable, but is not guaranteed to be accurate and should be independently verified.
IDX information is provided exclusively for personal, non-commercial use, and may not be used for any purpose other than to identify prospective properties consumers may be interested in purchasing. Information is deemed reliable but not guaranteed.
Ask me questions while you tour the home.