
Jennifer Cook
KW United
(571) 497-4211
85 Total Sales
1 in Ladysmith
$285,000 Price


Estimated Value: $404,180
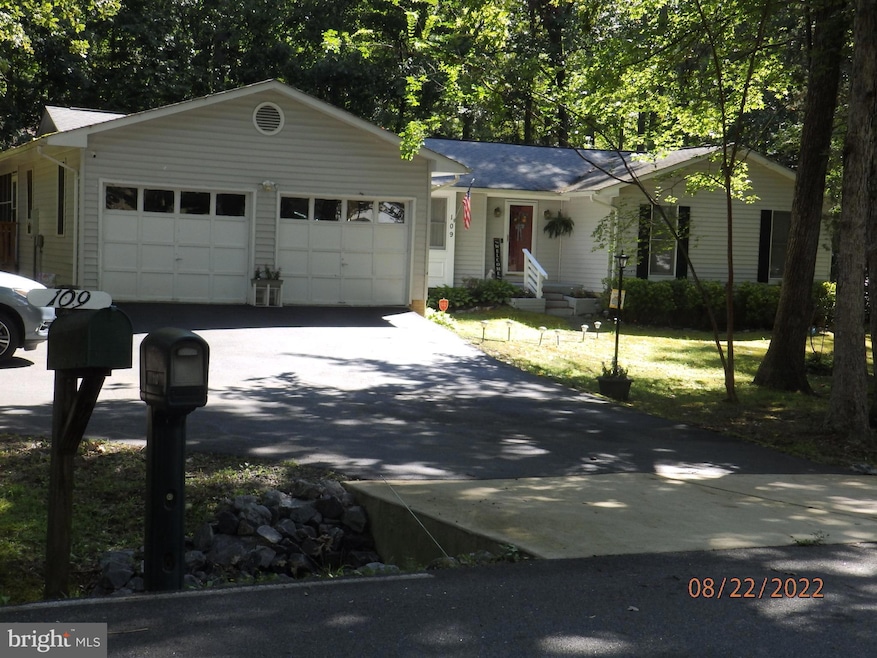
MOTIVATED SELLER! 5k SELLER SUBSIDY. One level living with oversized 2 car garage with plenty of extra parking spaces. This lovely 2300+ sq. ft home boasts 4 large bedrooms with 2 full baths and 1 half bath, W/D, Kitchen with SS appliances, backsplash, and white countertops. open Kitchen with dining area and pantry / Formal Dining room / Living room/Family Room, with carpet and hardwood throughout. Covered side porch. Master Bedroom with walk-in closet, full bath, and laundry room. The seller will contribute 5K in concessions. Schedule showings online. Home is located within walking distance to the front gate. This gated community has many amenities, including lake access, boat ramps, Pool, a community center, ball fields, and bow target shooting. Close to Rt 95 at Ladysmith Exit, about 25 minutes to Fredericksburg.
Last Agent to Sell the Property
(681) 252-3002 burchregllc@gmail.com Burch Real Estate Group, LLC License #0225069466 Listed on: 08/28/2022
We collect this data history from publicly available records. To have your information removed, we recommend requesting removal directly through your county’s website.
Jennifer Cook
KW United
(571) 497-4211
85 Total Sales
1 in Ladysmith
$285,000 Price
Lindsey McClellan
Real Broker, LLC
(540) 701-7321
115 Total Sales
1 in Ladysmith
$300,000 Price
Maty Bradbury
Real Broker, LLC
(571) 554-2022
35 Total Sales
2 in Ladysmith
$310K - $385K Price Range
Stuart Settle
ERA Woody Hogg & Assoc
(804) 409-3754
102 Total Sales
1 in Ladysmith
$275,000 Price
Catherine Morphis
Compass
(804) 234-4696
107 Total Sales
6 in Ladysmith
$305K - $390K Price Range
Miryam Bohabot
Samson Properties
(301) 960-7087
39 Total Sales
1 in Ladysmith
$341,500 Price
We collect this data history from publicly available records. To have your information removed, we recommend requesting removal directly through your county’s website.
| Date | Buyer | Sale Price | Title Company |
|---|---|---|---|
| $290,000 | -- |
We collect this data history from publicly available records. To have your information removed, we recommend requesting removal directly through your county’s website.
| Date | Status | Borrower | Loan Amount |
|---|---|---|---|
| Open | $320,051 | ||
| Closed | $321,530 | ||
| Closed | $284,747 | ||
| Previous Owner | $244,000 | ||
| Previous Owner | $191,800 |
We collect this data history from publicly available records. To have your information removed, we recommend requesting removal directly through your county’s website.
| Date | Event | Price | List to Sale | Price per Sq Ft |
|---|---|---|---|---|
| 11/29/2022 11/29/22 | Sold | $290,000 | -3.3% | $122 / Sq Ft |
| 10/07/2022 10/07/22 | Price Changed | $300,000 | -7.7% | $127 / Sq Ft |
| 09/25/2022 09/25/22 | Price Changed | $325,000 | -3.0% | $137 / Sq Ft |
| 08/28/2022 08/28/22 | For Sale | $335,000 | -- | $141 / Sq Ft |
We collect this data history from publicly available records. To have your information removed, we recommend requesting removal directly through your county’s website.
| Year | Tax Paid | Tax Assessment Tax Assessment Total Assessment is a certain percentage of the fair market value that is determined by local assessors to be the total taxable value of land and additions on the property. | Land | Improvement |
|---|---|---|---|---|
| 2026 | $2,300 | $396,600 | $50,000 | $346,600 |
| 2025 | $305,382 | $396,600 | $50,000 | $346,600 |
| 2024 | $1,866 | $242,300 | $46,000 | $196,300 |
| 2023 | $1,866 | $242,300 | $46,000 | $196,300 |
| 2022 | $1,866 | $242,300 | $46,000 | $196,300 |
| 2021 | $1,866 | $242,300 | $46,000 | $196,300 |
| 2020 | $1,492 | $179,800 | $30,000 | $149,800 |
| 2019 | $1,492 | $179,800 | $30,000 | $149,800 |
| 2018 | $1,492 | $179,800 | $30,000 | $149,800 |
| 2017 | $1,492 | $179,800 | $30,000 | $149,800 |
| 2016 | -- | $179,800 | $30,000 | $149,800 |
| 2015 | $1,359 | $188,700 | $41,000 | $147,700 |
| 2014 | $1,359 | $188,700 | $41,000 | $147,700 |
Seller's Agent in 2022
Ynez Wells
Burch Real Estate Group, LLC
(540) 446-4551
8 Total Sales
Buyer's Agent in 2022
Vincent Elegido
Signature Home Realty LLC
(703) 789-6892
23 Total Sales
Source: Bright MLS
MLS Number: VACV2002680
APN: 51A5-1 B-160
Disclaimer: Certain information contained herein is derived from information provided by parties other than Homes.com. All information provided is deemed reliable, but is not guaranteed to be accurate and should be independently verified.
The data relating to real estate for sale on this website appears in part through the BRIGHT Internet Data Exchange program, a voluntary cooperative exchange of property listing data between licensed real estate brokerage firms, and is provided by BRIGHT through a licensing agreement.
Listing information is from various brokers who participate in the Bright MLS IDX program and not all listings may be visible on the site.
The property information being provided on or through the website is for the personal, non-commercial use of consumers and such information may not be used for any purpose other than to identify prospective properties consumers may be interested in purchasing.
Some properties which appear for sale on the website may no longer be available because they are for instance, under contract, sold or are no longer being offered for sale.
Property information displayed is deemed reliable but is not guaranteed.
Copyright 2026 Bright MLS, Inc.
Ask me questions while you tour the home.