MB
Seller's Agent in 2021
Matthew Blalock
RE/MAX
Estimated Value: $643,000 - $735,000
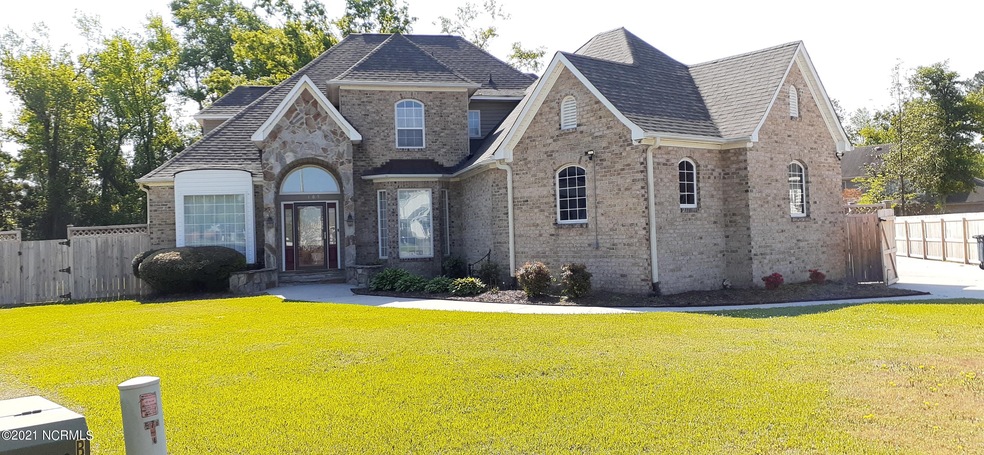
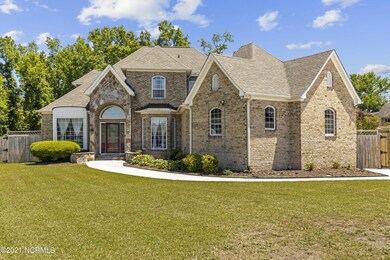
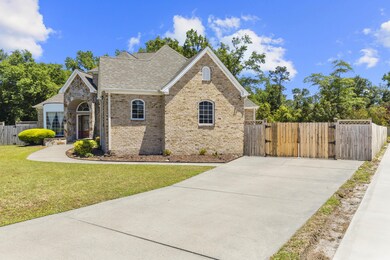
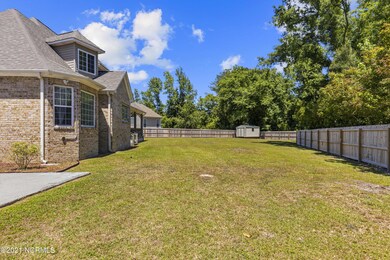

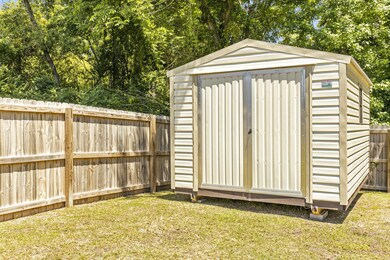
Bring the family !! EVANSBROOK 4/3.5 with bonus room PLUS a home office and FROG. Upgrades galore! From the moment you enter (Pella storm door) you'll find wood flooring, a formal dining room - a chef's kitchen with granite counters, wood cabinetry and tile floors, a breakfast nook. First floor has an office w/propane fireplace, family room w/propane fireplace and the master bedroom. Upstairs there's three more bedrooms plus a bonus room and ample storage! There's a beautiful porch overlooking the huge, privacy fenced back yard. Lot's of concrete driveway for parking, too! New roof in 2019. This home comes buyer ready - with HOME WARRANTY.
Last Agent to Sell the Property
Matthew Blalock
RE/MAX Homestead Swansboro License #321565 Listed on: 05/17/2021
We collect this data history from publicly available records. To have your information removed, we recommend requesting removal directly through your county’s website.
We collect this data history from publicly available records. To have your information removed, we recommend requesting removal directly through your county’s website.
| Date | Buyer | Sale Price | Title Company |
|---|---|---|---|
| $505,000 | None Available | ||
| Walker James L | $37,000 | -- |
We collect this data history from publicly available records. To have your information removed, we recommend requesting removal directly through your county’s website.
| Date | Status | Borrower | Loan Amount |
|---|---|---|---|
| Open | $46,075 | ||
| Open | Lehrke Timothy A | $505,000 | |
| Previous Owner | Walker James L | $405,000 | |
| Previous Owner | Walker James L | $399,771 | |
| Previous Owner | Walker James L | $359,000 |
We collect this data history from publicly available records. To have your information removed, we recommend requesting removal directly through your county’s website.
| Date | Event | Price | List to Sale | Price per Sq Ft |
|---|---|---|---|---|
| 08/04/2021 08/04/21 | Sold | $505,000 | +1.0% | $123 / Sq Ft |
| 05/27/2021 05/27/21 | Pending | -- | -- | -- |
| 04/26/2021 04/26/21 | For Sale | $499,999 | -1.0% | $122 / Sq Ft |
| 04/26/2021 04/26/21 | Off Market | $505,000 | -- | -- |
| 04/25/2021 04/25/21 | For Sale | $499,999 | -- | $122 / Sq Ft |
We collect this data history from publicly available records. To have your information removed, we recommend requesting removal directly through your county’s website.
| Year | Tax Paid | Tax Assessment Tax Assessment Total Assessment is a certain percentage of the fair market value that is determined by local assessors to be the total taxable value of land and additions on the property. | Land | Improvement |
|---|---|---|---|---|
| 2025 | $6,214 | $540,111 | $65,000 | $475,111 |
| 2024 | $6,214 | $540,111 | $65,000 | $475,111 |
| 2023 | $6,214 | $540,111 | $65,000 | $475,111 |
| 2022 | $6,214 | $540,111 | $65,000 | $475,111 |
| 2021 | $4,828 | $403,390 | $70,000 | $333,390 |
| 2020 | $4,828 | $403,390 | $70,000 | $333,390 |
| 2019 | $4,695 | $393,550 | $70,000 | $323,550 |
| 2018 | $5,434 | $403,390 | $70,000 | $333,390 |
| 2017 | $5,115 | $388,350 | $75,000 | $313,350 |
| 2016 | $5,115 | $388,350 | $0 | $0 |
| 2015 | $5,115 | $388,350 | $0 | $0 |
| 2014 | $5,115 | $388,350 | $0 | $0 |
MB
Seller's Agent in 2021
Matthew Blalock
RE/MAX
Source: Hive MLS
MLS Number: 100268205

APN: 030933
Disclaimer: Certain information contained herein is derived from information provided by parties other than Homes.com. All information provided is deemed reliable, but is not guaranteed to be accurate and should be independently verified.
The data relating to real estate on this web site comes in part from the Internet Data Exchange program of Hive MLS LLC. All information is deemed reliable but not guaranteed and should be independently verified. All properties are subject to prior sale, change, or withdrawal. Neither listing broker(s) nor Homesnap, Inc. shall be responsible for any typographical errors, misinformation, or misprints, and shall be held totally harmless from any damages arising from reliance upon these data. ©2026 Hive MLS LLC
Ask me questions while you tour the home.