
Daniel Whited
Fathom Realty NC LLC
(743) 218-3633
41 Total Sales
1 in Hampstead
$625,000 Price


Estimated Value: $337,000 - $368,197
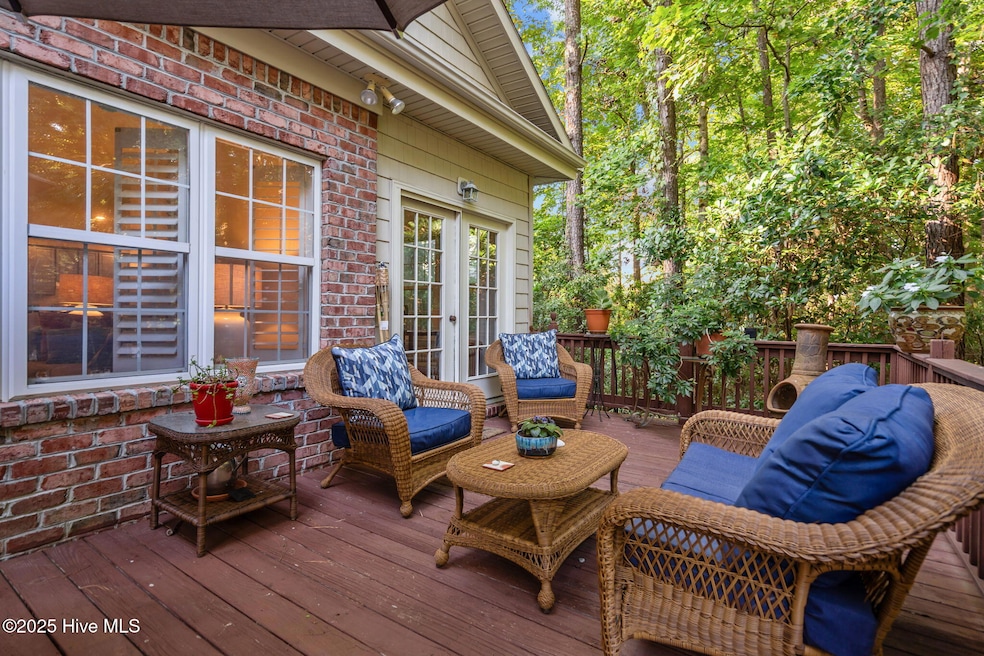
Welcome to Heron Pond at Pelican Reef, a hidden gem where tranquility meets convenience. Nestled among lush trees, this secluded section boasts brick homes that overlook nature, providing the perfect backdrop for peaceful living. The neighborhood is designed for those who wish to spend less time on yard work and more time enjoying life, as the community takes care of your landscaping while you relax and unwind. The seller is motivated to move and can be out with a moments notice! This updated home offers 2 bedrooms and an office (which could be a third bedroom), two-bathroom home features an open floor plan that seamlessly connects the living, dining, and kitchen areas, making it ideal for gatherings and family time. The cozy propane fireplace adds warmth and charm, while the inviting sunroom offers a bright space to enjoy your morning coffee or an afternoon read. Step outside onto the back deck to soak in the serene surroundings, or enjoy the quaint covered front porch that welcomes you home. With a two-car garage and recent updates, including fresh paint, newer plank vinyl flooring throughout (with warranty still in place), new HVAC system, dehumidifier and termite bond in place this home is in spectacular condition. The low HOA dues provide access to fantastic amenities, such as a swimming pool, tennis courts, and a waterfront clubhouse, allowing you to embrace an active lifestyle without the burden of high fees. Conveniently located near shopping and beautiful beaches, yet tucked away in your own little paradise, homes in this community rarely come on the market. The seller is ready to move at a moment's notice, so seize this opportunity to own a beautiful home in Heron Pond at Pelican Reef - where your dream lifestyle awaits!
Last Agent to Sell the Property
Sold Buy the Sea Realty License #236951 Listed on: 09/22/2025
We collect this data history from publicly available records. To have your information removed, we recommend requesting removal directly through your county’s website.
Daniel Whited
Fathom Realty NC LLC
(743) 218-3633
41 Total Sales
1 in Hampstead
$625,000 Price
Todd Holleman
Keller Williams Innovate-OKI
(980) 276-2327
58 Total Sales
1 in Hampstead
$13,000 Price
Adonna Pipkin
RE/MAX Executive
(910) 356-9950
58 Total Sales
23 in Hampstead
$3K - $780K Price Range
Curtis Gatlin
CCA Real Estate
(252) 675-4449
236 Total Sales
1 in Hampstead
$830,000 Price
Donna Waller
Corcoran HM Properties
(877) 851-5145
88 Total Sales
3 in Hampstead
$591K - $1.1M Price Range
Denise Thomas
Lucas and Associates REALTORS Inc.
(910) 807-4366
116 Total Sales
34 in Hampstead
$180K - $1.4M Price Range
We collect this data history from publicly available records. To have your information removed, we recommend requesting removal directly through your county’s website.
| Date | Buyer | Sale Price | Title Company |
|---|---|---|---|
| -- | None Listed On Document | ||
| $340,000 | None Listed On Document | ||
| $168,000 | -- |
We collect this data history from publicly available records. To have your information removed, we recommend requesting removal directly through your county’s website.
| Date | Event | Price | List to Sale | Price per Sq Ft |
|---|---|---|---|---|
| 11/05/2025 11/05/25 | Sold | $340,000 | -2.9% | $193 / Sq Ft |
| 10/17/2025 10/17/25 | Pending | -- | -- | -- |
| 10/15/2025 10/15/25 | Price Changed | $350,000 | -4.1% | $199 / Sq Ft |
| 10/06/2025 10/06/25 | Price Changed | $365,000 | -2.7% | $208 / Sq Ft |
| 10/04/2025 10/04/25 | Price Changed | $375,000 | -1.3% | $213 / Sq Ft |
| 09/22/2025 09/22/25 | For Sale | $380,000 | -- | $216 / Sq Ft |
We collect this data history from publicly available records. To have your information removed, we recommend requesting removal directly through your county’s website.
| Year | Tax Paid | Tax Assessment Tax Assessment Total Assessment is a certain percentage of the fair market value that is determined by local assessors to be the total taxable value of land and additions on the property. | Land | Improvement |
|---|---|---|---|---|
| 2025 | $2,296 | $338,568 | $51,200 | $287,368 |
| 2024 | $2,296 | $226,566 | $9,500 | $217,066 |
| 2023 | $2,296 | $226,566 | $9,500 | $217,066 |
| 2022 | $2,106 | $226,566 | $9,500 | $217,066 |
| 2021 | $2,106 | $226,566 | $9,500 | $217,066 |
| 2020 | $2,021 | $216,307 | $9,500 | $206,807 |
| 2019 | $2,021 | $216,307 | $9,500 | $206,807 |
| 2018 | $1,851 | $186,920 | $8,750 | $178,170 |
| 2017 | $1,851 | $186,920 | $8,750 | $178,170 |
| 2016 | $1,722 | $186,920 | $8,750 | $178,170 |
| 2015 | $1,363 | $186,920 | $8,750 | $178,170 |
| 2014 | $1,337 | $186,920 | $8,750 | $178,170 |
| 2013 | -- | $186,920 | $8,750 | $178,170 |
| 2012 | -- | $186,920 | $8,750 | $178,170 |
Seller's Agent in 2025
Dawn Berard
Sold Buy the Sea Realty
(910) 228-8879
141 Total Sales
Buyer's Agent in 2025
Michael Benton
Intracoastal Realty Corporation
(910) 319-7556
52 Total Sales
Source: Hive MLS
MLS Number: 100531952
APN: 4214-99-1463-0000
Disclaimer: Certain information contained herein is derived from information provided by parties other than Homes.com. All information provided is deemed reliable, but is not guaranteed to be accurate and should be independently verified.
The data relating to real estate on this web site comes in part from the Internet Data Exchange program of Hive MLS LLC. All information is deemed reliable but not guaranteed and should be independently verified. All properties are subject to prior sale, change, or withdrawal. Neither listing broker(s) nor Homesnap, Inc. shall be responsible for any typographical errors, misinformation, or misprints, and shall be held totally harmless from any damages arising from reliance upon these data. ©2026 Hive MLS LLC
Ask me questions while you tour the home.