NOT LISTED FOR SALE

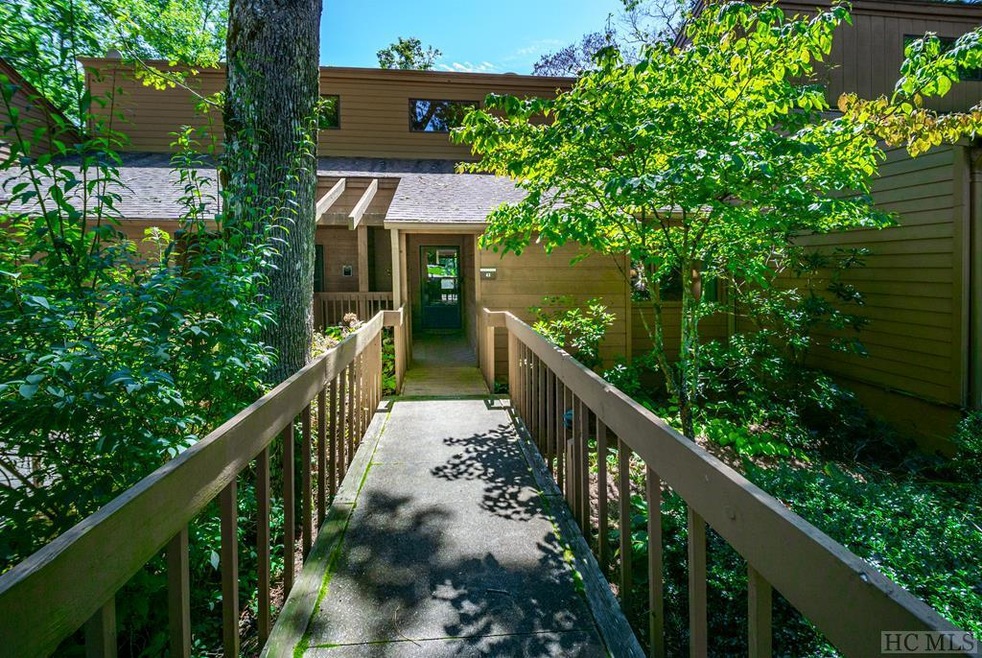
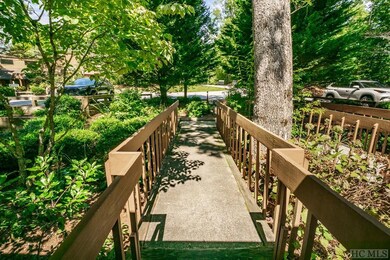
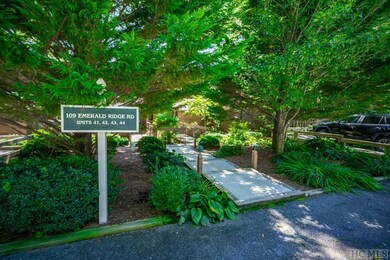
109 Emerald Ridge Rd Unit 43 Sapphire, NC 28774

Sapphire Neighborhood
2 Beds
2 Baths
-- Sq Ft
1983 Built

Sale Details

Date Sold: November 20, 2024

Last sale price $400,000

60 Days on Market

Highlights

  • Fitness Center
  • Community Lake
  • Deck
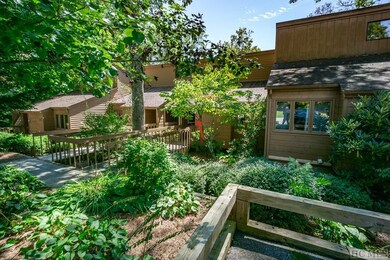
  • View of Trees or Woods
  • Clubhouse
  • Wooded Lot

About This Home

As of November 2024

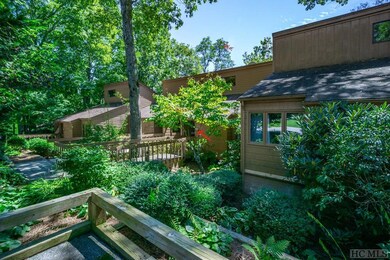
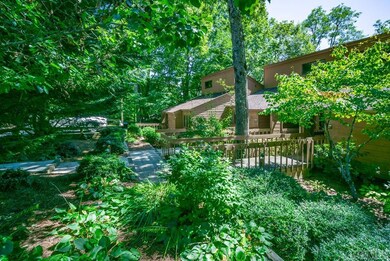
Awesome remodeled entry level fully furnished Emerald Ridge condo, ALL NEW kitchen appliances, NEW beautiful white quartz kitchen counter tops ,NEW can lights in kitchen NEW soak tub in huge walk in shower in master bedroom ,NEW tiled shower off upstairs bedroom, popcorn ceilings removed and refinished, wood burning fireplace in living room, NEW fans, humidifier , NEW washer & dryer. Move in ready!! A must see!

Last Agent to Sell the Property

Colene West

Sapphire Valley Real Estate Brokerage Phone: 8287430466 License #203666 Listed on: 09/06/2024

Property Details

Home Type

  • Condominium

Est. Annual Taxes

  • $819

Year Built

  • Built in 1983

Lot Details

  • Cul-De-Sac
  • Lot Has A Rolling Slope
  • Wooded Lot

Property Views

  • Woods
  • Mountain

Home Design

  • Entry on the 1st floor
  • Frame Construction
  • Shingle Roof

Interior Spaces

  • 1-Story Property
  • Furnished
  • Vaulted Ceiling
  • Ceiling Fan
  • Wood Burning Fireplace
  • Window Treatments
  • Living Room with Fireplace
  • Tile Flooring
  • Crawl Space
  • Dryer

Kitchen

  • Breakfast Bar
  • Microwave
  • Dishwasher
  • Disposal

Bedrooms and Bathrooms

  • 2 Bedrooms
  • Walk-In Closet
  • 2 Full Bathrooms

Outdoor Features

  • Deck

Utilities

  • Central Heating and Cooling System
  • Heat Pump System
  • Private Sewer
  • Cable TV Available

Listing and Financial Details

  • Assessor Parcel Number 7592-12-9796

Community Details

Overview

  • Property has a Home Owners Association
  • Community Lake

Amenities

  • Clubhouse

Recreation

  • Tennis Courts
  • Community Playground
  • Fitness Center
  • Community Pool
  • Putting Green

Pet Policy

  • Pets Allowed

Property Details

Home Type

Condominium

Est. Annual Taxes

$819

Year Built

Built in 1983

Lot Details

0 Sq Ft Lot

Listing Details

  • Property Sub Type: Condominium
  • Prop. Type: Residential
  • Directions: From the Crossroads, take Hwy. 64 East, to left on Jersey Trail (next to fire substation). Stay to your left & go up to next left on Emerald Ridge Rd. Its the 3rd. building on left. Bldg. 14, Unit 43.
  • Architectural Style: Craftsman
  • Building Name: Emerald Cove
  • Carport Y N: No
  • Entry Level: 1
  • Garage Yn: No
  • Unit Levels: One
  • New Construction: No
  • Building Stories: 1
  • Year Built: 1983
  • Attribution Contact: 8287430466
  • Special Features: None
  • Stories: 1

Interior Features

  • Furnished: Furnished
  • Appliances: Dryer, Dishwasher, Electric Oven, Disposal, Microwave, Refrigerator, Washer
  • Has Basement: Crawl Space, Dirt Floor
  • Full Bathrooms: 2
  • Total Bedrooms: 2
  • Fireplace Features: Living Room, Wood Burning
  • Fireplace: Yes
  • Flooring: Tile
  • Interior Amenities: Breakfast Bar, Ceiling Fan(s), Vaulted Ceiling(s), Walk-In Closet(s)
  • Window Features: Window Treatments

Exterior Features

  • Lot Features: Cul-De-Sac, Rolling Slope, Wooded
  • Pool Features: Community
  • View: Mountain(s), Trees/Woods
  • View: Yes
  • Waterfront Features: Deeded Access
  • Construction Type: Frame
  • Exterior Features: None, Barbecue
  • Foundation Details: Block
  • Patio And Porch Features: Rear Porch, Deck
  • Roof: Shingle

Garage/Parking

  • Parking Features: Paved, Parking Lot

Utilities

  • Laundry Features: Washer Hookup, Dryer Hookup
  • Cooling: Central Air, Heat Pump
  • Cooling Y N: Yes
  • Heating: Central, Heat Pump
  • Heating Yn: Yes
  • Sewer: Private Sewer
  • Utilities: Cable Available, High Speed Internet Available
  • Water Source: Public

Condo/Co-op/Association

  • Community Features: Clubhouse, Fitness Center, Lake, Playground, Park, Pool, Putting Green, Tennis Court(s), Trails/Paths, Water Access
  • Association: Yes
  • Pets Allowed: Yes

Lot Info

  • Parcel #: 7592-12-9796

Tax Info

  • Tax Annual Amount: 819.0
  • Tax Year: 2024
Create a Home Valuation Report for This Property
The Home Valuation Report is an in-depth analysis detailing your home's value as well as a comparison with similar homes in the area

Home Values in the Area

Source: Public Records

Average Home Value in this Area


Source: Public Records

Property History

We collect this data history from publicly available records. To have your information removed, we recommend requesting removal directly through your county’s website.

Date Event Price List to Sale Price per Sq Ft
11/20/2024 11/20/24 Sold $400,000 -9.1% --
11/05/2024 11/05/24 Pending -- -- --
09/06/2024 09/06/24 For Sale $440,000 -- --
Source: Highlands-Cashiers Board of REALTORS®

Agents Affiliated with this Home

  • Section Image
See All Agents

Map

Source: Highlands-Cashiers Board of REALTORS®

MLS Number: 106048

Your Personal Tour Guide

Ask me questions while you tour the home.