
Mike Peters
RE/MAX Northwest
(877) 349-2757
80 Total Sales
1 in East Queen Anne
$440,000 Price


Estimated Value: $1,358,210
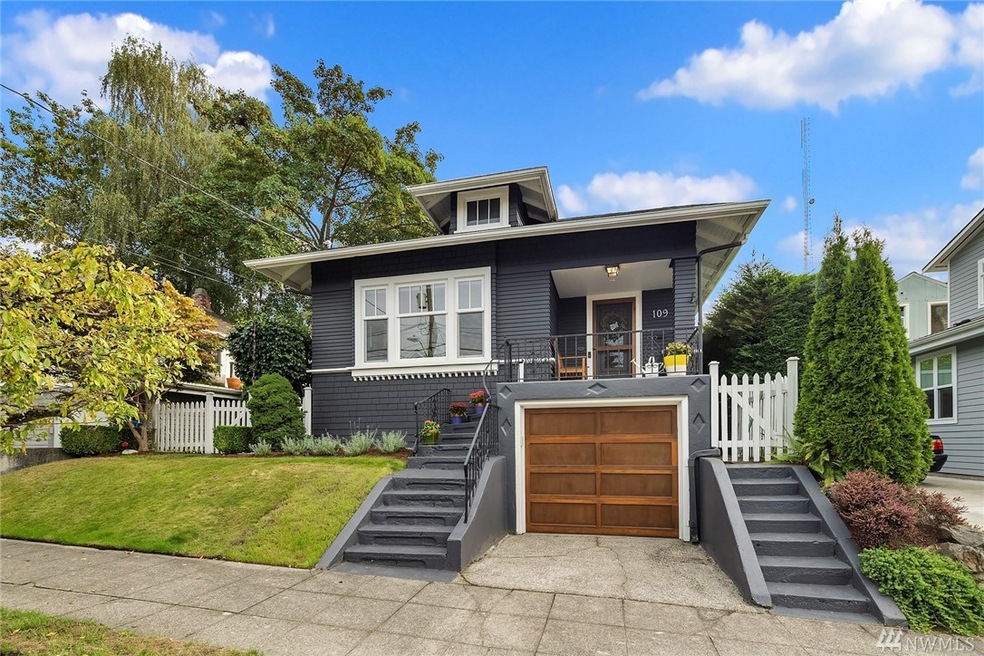
$105k Price improvement! AMAZING top of the hill location just a quick jaunt to everywhere you want to be on Queen Anne! Craftsman details abound in the light filled main floor featuring warm wood flooring, 12 foot ceilings, Rejuvenation lighting + new windows! The newly remodeled kitchen is thoughtfully designed w/ SS appliances, timeless cabinetry and ample storage. 2beds/1bath, and office space on main + 1 bed/ & 3/4 bath in LL with LOADS of storage. 1 car garage & workbench included!
Last Agent to Sell the Property
Susan Leonardson
COMPASS License #78974 Listed on: 09/22/2020
Source: Northwest Multiple Listing Service (NWMLS)
MLS#: 1663827
We collect this data history from publicly available records. To have your information removed, we recommend requesting removal directly through your county’s website.
Mike Peters
RE/MAX Northwest
(877) 349-2757
80 Total Sales
1 in East Queen Anne
$440,000 Price
Tanya Franzen-Garrett
Marketplace Sotheby's Intl Rty
(206) 590-3134
87 Total Sales
1 in East Queen Anne
$550,000 Price
Beverly Auffray
eXp Realty
(425) 584-6506
57 Total Sales
2 in East Queen Anne
$1,875,000 Price Range
Christina McDonald
Coldwell Banker Bain
(206) 312-4528
65 Total Sales
1 in East Queen Anne
$2,225,000 Price
Taylor Hough
eXp Realty
(855) 729-0632
59 Total Sales
1 in East Queen Anne
$432,500 Price
Gayle Sammons
John L Scott RE West Seattle
(425) 448-6926
43 Total Sales
1 in East Queen Anne
$1,275,000 Price
We collect this data history from publicly available records. To have your information removed, we recommend requesting removal directly through your county’s website.
| Date | Buyer | Sale Price | Title Company |
|---|---|---|---|
| $950,000 | Cw Title | ||
| $635,000 | Rainier Title | ||
| $420,000 | Washington Tit | ||
| -- | Pacific Nw Title | ||
| -- | Pacific Northwest Title Co | ||
| -- | Chicago Title Insurance Co | ||
| $205,000 | Chicago Title Insurance Co |
We collect this data history from publicly available records. To have your information removed, we recommend requesting removal directly through your county’s website.
| Date | Status | Borrower | Loan Amount |
|---|---|---|---|
| Open | $712,500 | ||
| Previous Owner | $344,000 | ||
| Previous Owner | $400,000 | ||
| Previous Owner | $405,000 | ||
| Previous Owner | $417,000 | ||
| Previous Owner | $63,450 | ||
| Previous Owner | $417,000 | ||
| Previous Owner | $100,000 | ||
| Previous Owner | $322,700 | ||
| Previous Owner | $300,000 |
We collect this data history from publicly available records. To have your information removed, we recommend requesting removal directly through your county’s website.
| Date | Event | Price | List to Sale | Price per Sq Ft |
|---|---|---|---|---|
| 10/30/2020 10/30/20 | Sold | $950,000 | -4.0% | $490 / Sq Ft |
| 10/01/2020 10/01/20 | Pending | -- | -- | -- |
| 09/27/2020 09/27/20 | Price Changed | $990,000 | -9.6% | $510 / Sq Ft |
| 09/22/2020 09/22/20 | For Sale | $1,095,000 | -- | $564 / Sq Ft |
We collect this data history from publicly available records. To have your information removed, we recommend requesting removal directly through your county’s website.
| Year | Tax Paid | Tax Assessment Tax Assessment Total Assessment is a certain percentage of the fair market value that is determined by local assessors to be the total taxable value of land and additions on the property. | Land | Improvement |
|---|---|---|---|---|
| 2025 | $12,332 | $1,195,000 | $543,000 | $652,000 |
| 2024 | $10,837 | $1,128,000 | $543,000 | $585,000 |
| 2023 | $9,958 | $1,056,000 | $543,000 | $513,000 |
| 2022 | $8,487 | $1,143,000 | $575,000 | $568,000 |
| 2021 | $8,122 | $921,000 | $360,000 | $561,000 |
| 2020 | $8,548 | $836,000 | $331,000 | $505,000 |
| 2018 | $7,052 | $820,000 | $354,000 | $466,000 |
| 2017 | $6,311 | $709,000 | $306,000 | $403,000 |
| 2016 | $6,338 | $656,000 | $285,000 | $371,000 |
| 2015 | $5,201 | $645,000 | $271,000 | $374,000 |
| 2014 | -- | $538,000 | $217,000 | $321,000 |
| 2013 | -- | $505,000 | $205,000 | $300,000 |
S
Seller's Agent in 2020
Susan Leonardson
COMPASS
Seller Co-Listing Agent in 2020
Sarah Dupuis
COMPASS
(206) 234-2340
1 in this area
20 Total Sales
M
Buyer's Agent in 2020
Mark Fiebig
Brighton Real Estate Advisors
(425) 445-6777
1 Total Sale
Source: Northwest Multiple Listing Service (NWMLS)
MLS Number: 1663827
APN: 080900-1700
Disclaimer: Certain information contained herein is derived from information provided by parties other than Homes.com. All information provided is deemed reliable, but is not guaranteed to be accurate and should be independently verified.
All data is obtained from various sources and may not have been verified by broker or MLS GRID. Supplied Open House Information is subject to change without notice. All information should be independently reviewed and verified for accuracy. Properties may or may not be listed by the office/agent presenting the information. Listing information is provided by the Northwest Multiple Listing Service (NWMLS). Property information is based on available data that may include MLS information, county records, and other sources. Listings marked with the 3 tree icon and provided by NWMLS. All properties are subject to prior sale or withdrawal. IDX information is provided exclusively for consumers’ personal noncommercial use, that it may not be used for any purpose other than to identify prospective properties consumers may be interested in purchasing, that the data is deemed reliable but is not guaranteed by MLS GRID. ©2026 NWMLS.
Based on information submitted to the MLS GRID
Listings courtesy of Northwest Multiple Listing Service (NWMLS) as distributed by MLS GRID
Ask me questions while you tour the home.