
Seller's Agent in 2025
Gabrielle Hunte
Carolina Real Estate Group
(631) 241-6707
159 Total Sales
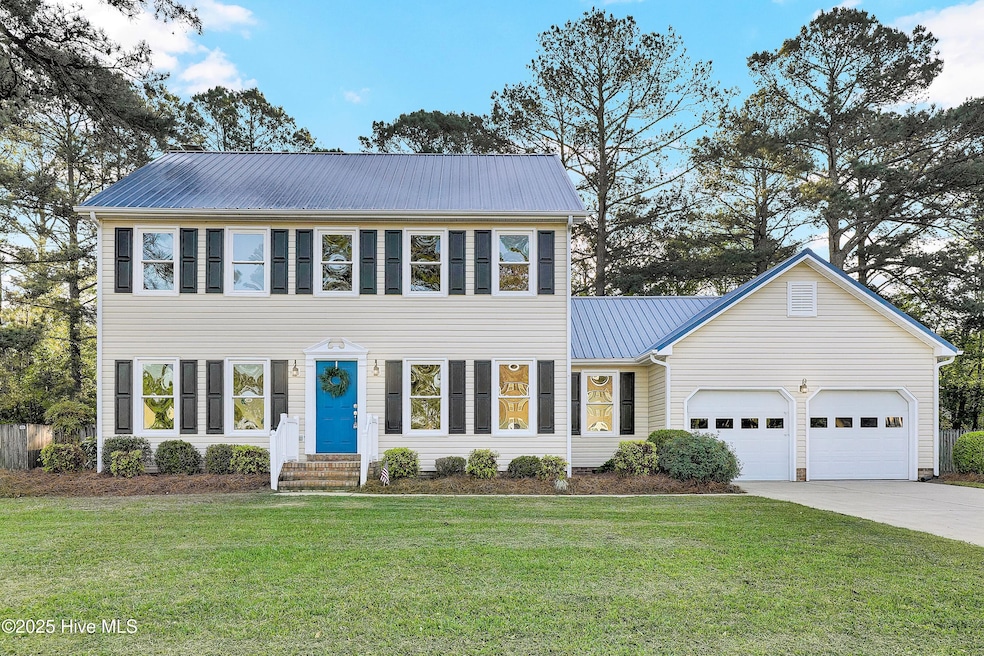


Estimated Value: $320,426 - $381,000
Welcome to 109 Iverleigh Lane—a beautifully revitalized traditional home nestled in one of Jacksonville's most loved neighborhoods. This 4-bedroom, 2.5-bath gem is the perfect blend of style, function, and comfort. From the moment you enter, you'll be swept away by the fresh paint, warm new LVP flooring, and thoughtfully updated lighting that brightens every corner. The kitchen has been tastefully refreshed with refinished cabinetry, gleaming new countertops, a new stainless steel appliances, and a spacious pantry to keep things organized. Entertain in the formal dining, living room, or cozy up in the den by the charming brick wood-burning fireplace. Upstairs, the newly carpeted bedrooms offer comfort and privacy, while the primary suite is a true retreat with a walk-in closet and an en suite bath featuring dual vanities and two separate showers—a rare and luxurious perk. Just outside is your own private paradise: large covered deck that steps down to another level open to the sunshine, and overlooking the sparkling in-ground pool, that was fitted with a brand-new liner (April 2025), with a serviced pump that runs smooth as can be. Summary of renovations include: New LVP floors, fresh paint & lighting, new kitchen countertops, new appliances, refinished cabinets, new carpet upstairs, new decking, new pool liner, new pool pump, vapor barrier installed in 2025, new dual garage doors, new exterior door, and new lighting fixtures. All of this, just moments from top-rated schools, and all the parks, shops, and restaurants you love. This is more than a home—it's a lifestyle.
Last Agent to Sell the Property
Carolina Real Estate Group License #311270 Listed on: 04/17/2025
Last Buyer's Agent
THE AGENTS
Berkshire Hathaway HomeServices Carolina Premier Properties
We collect this data history from publicly available records. To have your information removed, we recommend requesting removal directly through your county’s website.
We collect this data history from publicly available records. To have your information removed, we recommend requesting removal directly through your county’s website.
| Date | Buyer | Sale Price | Title Company |
|---|---|---|---|
| $370,000 | None Listed On Document | ||
| Back On The Block Llc | $278,000 | None Listed On Document | |
| Stokes Christine D | $110,000 | -- |
We collect this data history from publicly available records. To have your information removed, we recommend requesting removal directly through your county’s website.
| Date | Status | Borrower | Loan Amount |
|---|---|---|---|
| Open | $390,744 | ||
| Closed | Tucker Hanna | $376,003 | |
| Previous Owner | Back On The Block Llc | $302,000 | |
| Previous Owner | Stokes Christine D | $160,000 |
We collect this data history from publicly available records. To have your information removed, we recommend requesting removal directly through your county’s website.
| Date | Event | Price | List to Sale | Price per Sq Ft | Prior Sale |
|---|---|---|---|---|---|
| 06/20/2025 06/20/25 | Sold | $369,900 | 0.0% | $188 / Sq Ft | |
| 05/05/2025 05/05/25 | Pending | -- | -- | -- | |
| 04/17/2025 04/17/25 | For Sale | $369,900 | +33.1% | $188 / Sq Ft | |
| 08/05/2024 08/05/24 | Sold | $278,000 | 0.0% | $145 / Sq Ft | View Prior Sale |
| 07/22/2024 07/22/24 | Pending | -- | -- | -- | |
| 07/18/2024 07/18/24 | For Sale | $278,000 | -- | $145 / Sq Ft |
We collect this data history from publicly available records. To have your information removed, we recommend requesting removal directly through your county’s website.
| Year | Tax Paid | Tax Assessment Tax Assessment Total Assessment is a certain percentage of the fair market value that is determined by local assessors to be the total taxable value of land and additions on the property. | Land | Improvement |
|---|---|---|---|---|
| 2025 | $2,964 | $238,575 | $50,000 | $188,575 |
| 2024 | $2,964 | $236,140 | $50,000 | $186,140 |
| 2023 | $2,964 | $236,140 | $50,000 | $186,140 |
| 2022 | $2,399 | $236,140 | $50,000 | $186,140 |
| 2021 | $1,906 | $186,470 | $70,000 | $116,470 |
| 2020 | $1,906 | $186,470 | $70,000 | $116,470 |
| 2019 | $1,906 | $186,470 | $70,000 | $116,470 |
| 2018 | $1,906 | $186,470 | $70,000 | $116,470 |
| 2017 | $1,821 | $183,260 | $50,000 | $133,260 |
| 2016 | $1,821 | $138,260 | $0 | $0 |
| 2015 | $1,821 | $138,260 | $0 | $0 |
| 2014 | $1,821 | $138,260 | $0 | $0 |
Seller's Agent in 2025
Gabrielle Hunte
Carolina Real Estate Group
(631) 241-6707
159 Total Sales
T
Buyer's Agent in 2025
THE AGENTS
Berkshire Hathaway HomeServices Carolina Premier Properties
T.
Buyer's Agent in 2025
THE AGENTS .
Berkshire Hathaway HomeServices Hometown, REALTORS
Seller's Agent in 2024
Gayle Riggs
Hurst Realty LLC
(910) 389-0839
59 Total Sales
Source: Hive MLS
MLS Number: 100501711
APN: 044787
Disclaimer: Certain information contained herein is derived from information provided by parties other than Homes.com. All information provided is deemed reliable, but is not guaranteed to be accurate and should be independently verified.
The data relating to real estate on this web site comes in part from the Internet Data Exchange program of Hive MLS LLC. All information is deemed reliable but not guaranteed and should be independently verified. All properties are subject to prior sale, change, or withdrawal. Neither listing broker(s) nor Homesnap, Inc. shall be responsible for any typographical errors, misinformation, or misprints, and shall be held totally harmless from any damages arising from reliance upon these data. ©2026 Hive MLS LLC
Ask me questions while you tour the home.