NOT LISTED FOR SALE

Estimated Value: $165,269 - $240,000

3 Beds
2 Baths
1,700 Sq Ft
$121/Sq Ft Est. Value

Highlights

  • Traditional Architecture
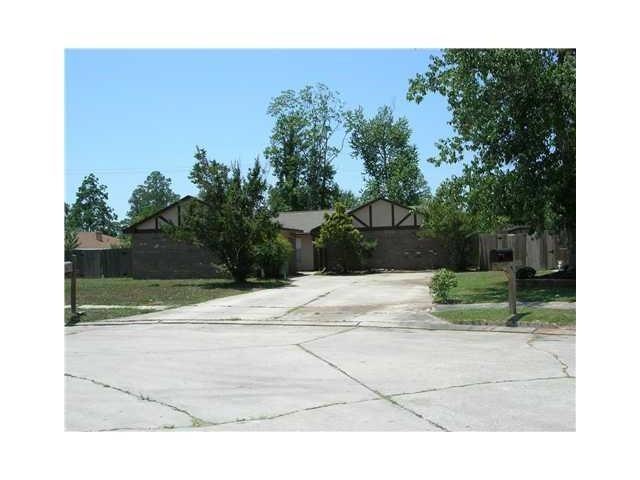
  • Cul-De-Sac
  • 2 Car Attached Garage
  • Whispering Forest Elementary School Rated A-
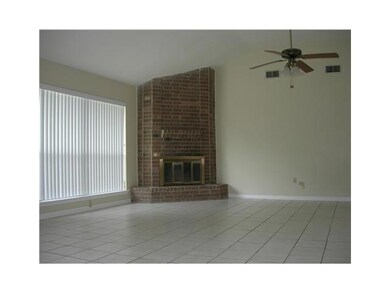
  • Fireplace
  • Central Heating and Cooling System

About This Home

As of October 2017

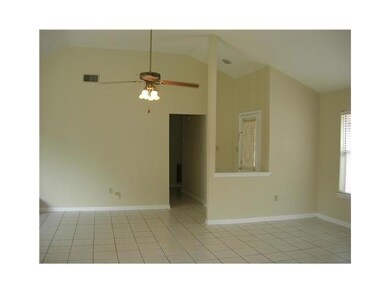
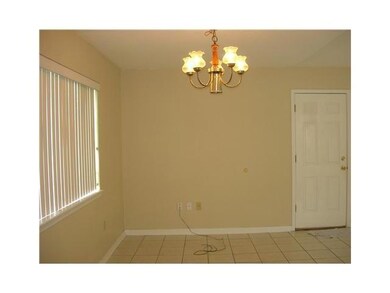
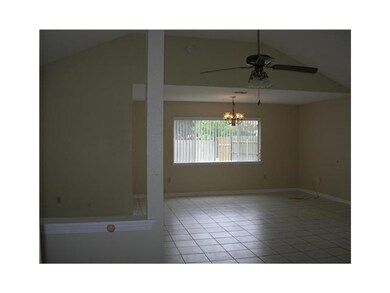
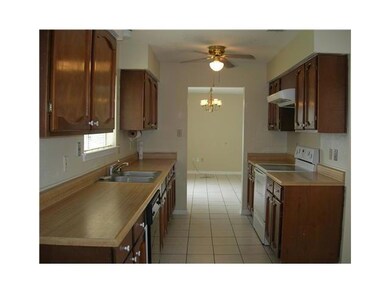
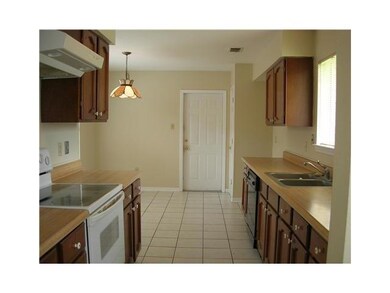
Very nice home situated on a large cul-de-sac lot, with a courtyard entrance. Fireplace in living room. Formal dining room is open to living room. Breakfast area located in kitchen. Double car garage and fenced backyard. Pets are accepted with $500 deposit, provided the breed is approved by the Owner's Insurance. Special Incentive: If rent is received by Keller Williams, ON or BEFORE the 1st of every month, you can receive a $100 discount, for total rent of $1,100, otherwise rent is $1,200 per month.

Last Agent to Rent the Property

Yvette Catoire Sehon

NextHome Innovative Realty License #000071788 Listed on: 10/10/2017

NextHome Innovative Realty

Last Renter's Agent

Sandra Bertram

ERA Top Agent Realty License #000055392

ERA Top Agent Realty

Home Details

Home Type

  • Single Family

Year Built

  • 1985

Lot Details

  • Cul-De-Sac
  • Fenced
  • Property is in very good condition

Home Design

  • Traditional Architecture
  • Cosmetic Repairs Needed
  • Brick Exterior Construction
  • Slab Foundation
  • Wood Siding

Interior Spaces

  • 1,700 Sq Ft Home
  • 1-Story Property
  • Fireplace
  • Washer and Dryer Hookup

Kitchen

  • Oven
  • Range
  • Dishwasher

Bedrooms and Bathrooms

  • 3 Bedrooms
  • 2 Full Bathrooms

Parking

  • 2 Car Attached Garage
  • Garage Door Opener

Location

  • Outside City Limits

Schools

  • Whisp. Forest Elementary School
  • Clearwood Middle School
  • Slidell High School

Utilities

  • Central Heating and Cooling System
  • Cable TV Available

Community Details

  • Northwood Village Subdivision

Listing and Financial Details

  • Security Deposit $1,200
  • Tenant pays for electricity, gas, water
  • Assessor Parcel Number 70458109JEFFCR

Home Details

Home Type

Single Family

Year Built

1985

Lot Details

0.27 Acres

Rental Info

  • Tenant Pays: Electricity, Gas, Water
  • Security Deposit: 1200.0
  • Pet Deposit: 500.0

Listing Details

  • Property Sub Type: Single Family Residence
  • Prop. Type: Residential Lease
  • Subdivision Name: Northwood Village
  • Directions: Brownswitch to Whisperwood, down to a right on Lenwood. Left on Defiance, then right on Meredith, and right on Jeff Circle.
  • Architectural Style: Traditional
  • Garage Yn: Yes
  • New Construction: No
  • Year Built Details: 40
  • ResoBuildingAreaSource: PublicRecords
  • Property Sub Type Additional: Single Family Residence
  • Special Features: None
  • Year Built (Public Record): 1985

Interior Features

  • Furnished: Unfurnished
  • Appliances: Dishwasher, Oven, Range
  • Full Bathrooms: 2
  • Total Bedrooms: 3
  • Fireplace: Yes
  • Interior Amenities: Fireplace, Pantry, Cable TV
  • Living Area: 1700.0
  • Stories: 1
  • ResoLivingAreaSource: PublicRecords

Exterior Features

  • Lot Features: Cul-De-Sac, Outside City Limits
  • Construction Type: Brick, Wood Siding
  • Exterior Features: Fence
  • Foundation Details: Slab
  • Property Condition: Repairs Cosmetic, Very Good Condition, Resale

Garage/Parking

  • Parking Features: Attached, Garage, Two Spaces, Garage Door Opener

Utilities

  • Laundry Features: Washer Hookup, Dryer Hookup
  • Cooling: Central Air, 1 Unit
  • Cooling Y N: Yes
  • Heating: Central
  • Heating Yn: Yes
  • Sewer: Public Sewer
  • Water Source: Public

Condo/Co-op/Association

  • Pets Allowed: Cats OK, Dogs OK, Pet Restrictions

Schools

  • Elementary School: Whisp. Forest
  • High School: Slidell High
  • Middle Or Junior School: Clearwood

Lot Info

  • Parcel #: 70458109JEFFCR
  • Zoning Description: Res
  • Zoning: Res
  • ResoLotSizeUnits: Acres
Create a Home Valuation Report for This Property
The Home Valuation Report is an in-depth analysis detailing your home's value as well as a comparison with similar homes in the area

Property History

We collect this data history from publicly available records. To have your information removed, we recommend requesting removal directly through your county’s website.

Date Event Price List to Sale Price per Sq Ft
10/10/2017 10/10/17 For Rent $1,200 0.0% --
10/10/2017 10/10/17 Rented $1,200 0.0% --
04/08/2015 04/08/15 For Rent $1,200 0.0% --
04/08/2015 04/08/15 Rented $1,200 -- --
Source: ROAM MLS

Tax History

We collect this data history from publicly available records. To have your information removed, we recommend requesting removal directly through your county’s website.

Year Tax Paid Tax Assessment Tax Assessment Total Assessment is a certain percentage of the fair market value that is determined by local assessors to be the total taxable value of land and additions on the property. Land Improvement
2025 $2,013 $15,718 $1,928 $13,790
2024 $2,013 $15,718 $1,928 $13,790
2023 $2,095 $12,938 $1,928 $11,010
2022 $187,361 $12,938 $1,928 $11,010
2021 $1,871 $12,938 $1,928 $11,010
2020 $1,749 $12,138 $1,800 $10,338
2019 $1,875 $12,561 $1,872 $10,689
2018 $1,882 $12,561 $1,872 $10,689
2017 $1,955 $12,561 $1,872 $10,689
2016 $1,999 $12,561 $1,872 $10,689
2015 $1,979 $12,078 $1,800 $10,278
2014 $1,942 $12,078 $1,800 $10,278
2013 -- $12,078 $1,800 $10,278
Source: Public Records

Agents Affiliated with this Home

  • Section Image
  • Section Image
  • Section Image
See All Agents

Map

Source: ROAM MLS

MLS Number: 2125643

APN: 95410

Your Personal Tour Guide

Ask me questions while you tour the home.