T
Seller's Agent in 2026
Ti Hines
Golden Oak Real Estate LLC
(620) 870-0404
72 Total Sales


Estimated Value: $194,000
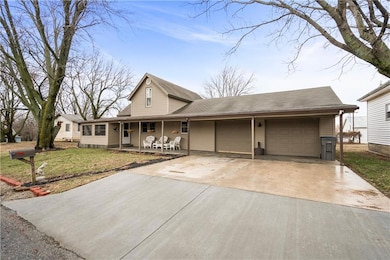
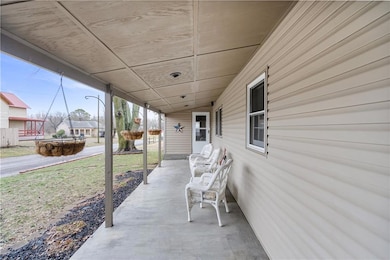
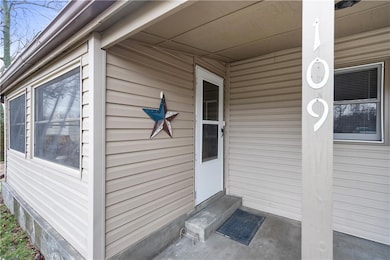
Charming 3-Bedroom Home with Spacious Yard & Workshop
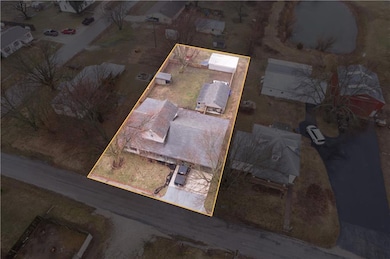
Welcome to this inviting 3-bedroom, 1-bath home, perfect for those seeking comfort, convenience, and extra space. Nestled on a private, fenced-in lot, this property offers a peaceful retreat with plenty of room to enjoy.
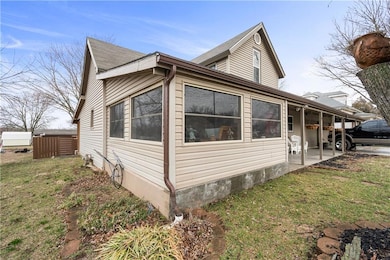
Inside, you'll find a well-designed layout featuring a walk-in pantry for ample storage, a bright and airy enclosed sun porch, and an outdoor kitchen area, perfect for entertaining. The workshop, complete with heating and air conditioning, provides the ideal space for hobbies, storage, or a home business.
Additional highlights include a 2-car garage, ensuring plenty of parking and storage, and a thoughtfully designed backyard with privacy fencing, offering the perfect space for pets, gardening, or relaxation.
Don’t miss this opportunity—schedule a showing today!
Last Agent to Sell the Property
Golden Oak Real Estate LLC Brokerage Phone: 620-870-0404 Listed on: 03/08/2025

We collect this data history from publicly available records. To have your information removed, we recommend requesting removal directly through your county’s website.
| Date | Event | Price | List to Sale | Price per Sq Ft |
|---|---|---|---|---|
| 05/18/2026 05/18/26 | Sold | -- | -- | -- |
| 03/20/2026 03/20/26 | Pending | -- | -- | -- |
| 11/13/2025 11/13/25 | Price Changed | $194,000 | -0.5% | $107 / Sq Ft |
| 03/27/2025 03/27/25 | Price Changed | $195,000 | -7.1% | $107 / Sq Ft |
| 03/08/2025 03/08/25 | For Sale | $210,000 | -- | $115 / Sq Ft |
T
Seller's Agent in 2026
Ti Hines
Golden Oak Real Estate LLC
(620) 870-0404
72 Total Sales
A
Buyer's Agent in 2026
Angela Baker
L2 Realty, Inc.
(620) 330-3857
169 Total Sales
Source: Heartland MLS
MLS Number: 2534912
Disclaimer: Certain information contained herein is derived from information provided by parties other than Homes.com. All information provided is deemed reliable, but is not guaranteed to be accurate and should be independently verified.
All data is obtained from various sources and may not have been verified by broker or MLS GRID. Supplied Open House Information is subject to change without notice. All information should be independently reviewed and verified for accuracy. Properties may or may not be listed by the office/agent presenting the information. Some IDX listings have been excluded from this website. Prices displayed on all Sold listings are the Last Known Listing Price and may not be the actual selling price.
Listings courtesy of Heartland MLS as distributed by MLS GRID.
Based on information submitted to the MLS GRID
Listing Information presented by local MLS brokerage: TEN-X, INC., local REALTOR®- Arlene Richardson - (888) 952-6393
Ask me questions while you tour the home.