
Myra Brock
Premiere Property Group, LLC
(360) 803-4823
59 Total Sales
1 in Beacon Hill
$420,000 Price


Estimated Value: $461,000 - $517,000
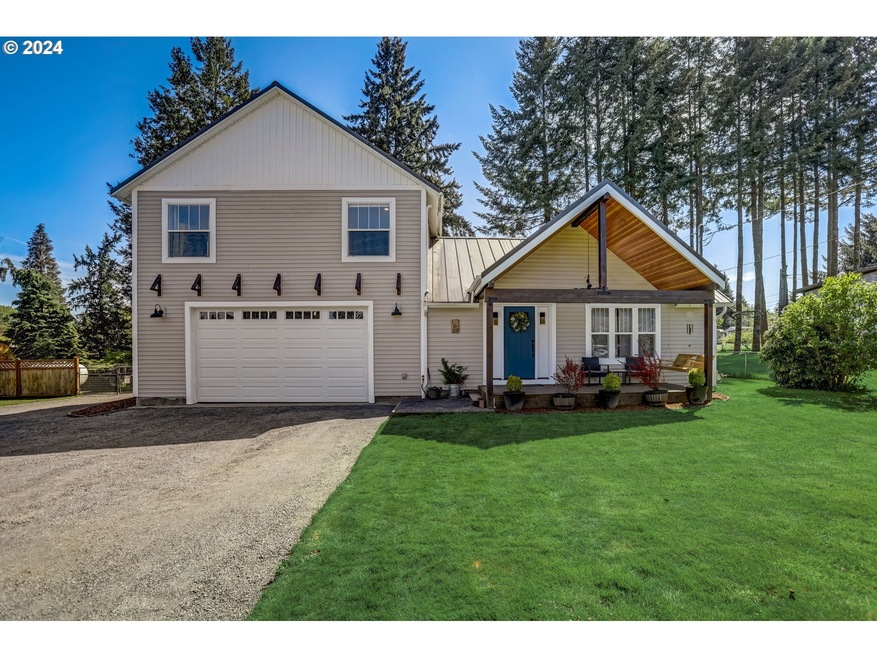
NEW PRICE! Welcome to this stunningly remodeled 4 bed, 3 bath sanctuary! Every detail exudes luxury, from the exquisite vinyl plank and ceramic tile flooring to the high vaulted ceilings that elevate the ambiance. The gourmet kitchen beckons culinary adventures and unforgettable gatherings. Step outside into your private paradise, complete with a fully fenced yard, expansive deck, and inviting patio, all perfect for soaking in the sun or hosting lavish soirées. Need space for your toys? Fear not, as there's ample RV parking and a generous shop on the oversized lot. With 2100 sqft of meticulously crafted living space, this home offers a harmonious blend of elegance and comfort. It's not just a house; it's an extraordinary lifestyle waiting for you to embrace!
Last Agent to Sell the Property
Deborah Campbell
Redfin License #123401 Listed on: 04/25/2024
We collect this data history from publicly available records. To have your information removed, we recommend requesting removal directly through your county’s website.
Myra Brock
Premiere Property Group, LLC
(360) 803-4823
59 Total Sales
1 in Beacon Hill
$420,000 Price
Heather Reeves
Realty One Group Northstars
(360) 803-3688
89 Total Sales
4 in Beacon Hill
$381K - $400K Price Range
Tyson Simonson
Realty One Group Pacifica
(253) 300-1109
149 Total Sales
2 in Beacon Hill
$40K - $373K Price Range
Cameron Dore
TEC Real Estate Inc.
(206) 535-2643
67 Total Sales
2 in Beacon Hill
$390,000 Price Range
Nick Shivers
eXp Realty, LLC
(971) 232-4415
1,261 Total Sales
1 in Beacon Hill
$494,900 Price
Brad Issler
Coldwell Banker Bain
(360) 803-3450
48 Total Sales
2 in Beacon Hill
$415,000 Price Range
We collect this data history from publicly available records. To have your information removed, we recommend requesting removal directly through your county’s website.
| Date | Buyer | Sale Price | Title Company |
|---|---|---|---|
| $505,000 | Fidelity National Title | ||
| Sorrels John T | -- | Amrock | |
| Sorrels Family Trust | -- | Amrock | |
| Sorrels John T | $87,000 | Stewart Title |
We collect this data history from publicly available records. To have your information removed, we recommend requesting removal directly through your county’s website.
| Date | Status | Borrower | Loan Amount |
|---|---|---|---|
| Open | $375,000 | ||
| Previous Owner | Sorrels John T | $69,000 | |
| Previous Owner | Sorrels John T | $361,797 | |
| Previous Owner | Sorrels John T | $316,300 | |
| Previous Owner | Sorrels John T | $309,320 | |
| Previous Owner | Sorrels John T | $158,400 | |
| Previous Owner | Sorrels John T | $96,800 | |
| Previous Owner | Sorrels John T | $78,300 |
We collect this data history from publicly available records. To have your information removed, we recommend requesting removal directly through your county’s website.
| Date | Event | Price | List to Sale | Price per Sq Ft |
|---|---|---|---|---|
| 01/10/2025 01/10/25 | Sold | $505,000 | -7.3% | $240 / Sq Ft |
| 12/12/2024 12/12/24 | Pending | -- | -- | -- |
| 11/12/2024 11/12/24 | Price Changed | $545,000 | -1.8% | $260 / Sq Ft |
| 09/25/2024 09/25/24 | Price Changed | $555,000 | -1.8% | $264 / Sq Ft |
| 07/01/2024 07/01/24 | Price Changed | $565,000 | -2.5% | $269 / Sq Ft |
| 04/25/2024 04/25/24 | For Sale | $579,500 | -- | $276 / Sq Ft |
We collect this data history from publicly available records. To have your information removed, we recommend requesting removal directly through your county’s website.
| Year | Tax Paid | Tax Assessment Tax Assessment Total Assessment is a certain percentage of the fair market value that is determined by local assessors to be the total taxable value of land and additions on the property. | Land | Improvement |
|---|---|---|---|---|
| 2025 | $4,314 | $456,080 | $55,430 | $400,650 |
| 2024 | $4,314 | $420,060 | $55,430 | $364,630 |
| 2023 | $4,540 | $451,200 | $55,430 | $395,770 |
| 2022 | $4,155 | $451,230 | $55,430 | $395,800 |
| 2021 | $3,580 | $374,860 | $55,430 | $319,430 |
| 2020 | $1,506 | $298,250 | $48,200 | $250,050 |
| 2019 | $1,590 | $123,914 | $43,779 | $80,135 |
| 2018 | $1,493 | $124,950 | $43,780 | $81,170 |
| 2017 | $1,377 | $106,730 | $41,690 | $65,040 |
| 2016 | $1,353 | $98,220 | $41,690 | $56,530 |
| 2015 | $1,383 | $98,220 | $41,690 | $56,530 |
| 2013 | -- | $90,400 | $42,180 | $48,220 |
DC
Seller's Agent in 2025
Deborah Campbell
Redfin
Buyer's Agent in 2025
Jesse Cope
RE/MAX
(360) 431-5915
10 in this area
298 Total Sales
Source: Regional Multiple Listing Service (RMLS)
MLS Number: 24512446
APN: 6-3393
Disclaimer: Certain information contained herein is derived from information provided by parties other than Homes.com. All information provided is deemed reliable, but is not guaranteed to be accurate and should be independently verified.
The content relating to real estate for sale on this web site comes in part from the IDX program of the RMLS™ of Portland, Oregon. Real estate listings held by brokerage firms other than Ten-X are marked with the RMLS™ logo, and detailed information about these properties includes the names of the listing brokers. Listing content is copyright © 2026 RMLS™, Portland, Oregon. Some properties which appear for sale on this web site may subsequently have sold or may no longer be available. All information provided is deemed reliable but is not guaranteed and should be independently verified.
Ask me questions while you tour the home.