
Tammy Smith
Long & Foster Real Estate, Inc.
(267) 651-8831
70 Total Sales
2 in Lower Makefield
$425K - $681K Price Range


Estimated Value: $746,216
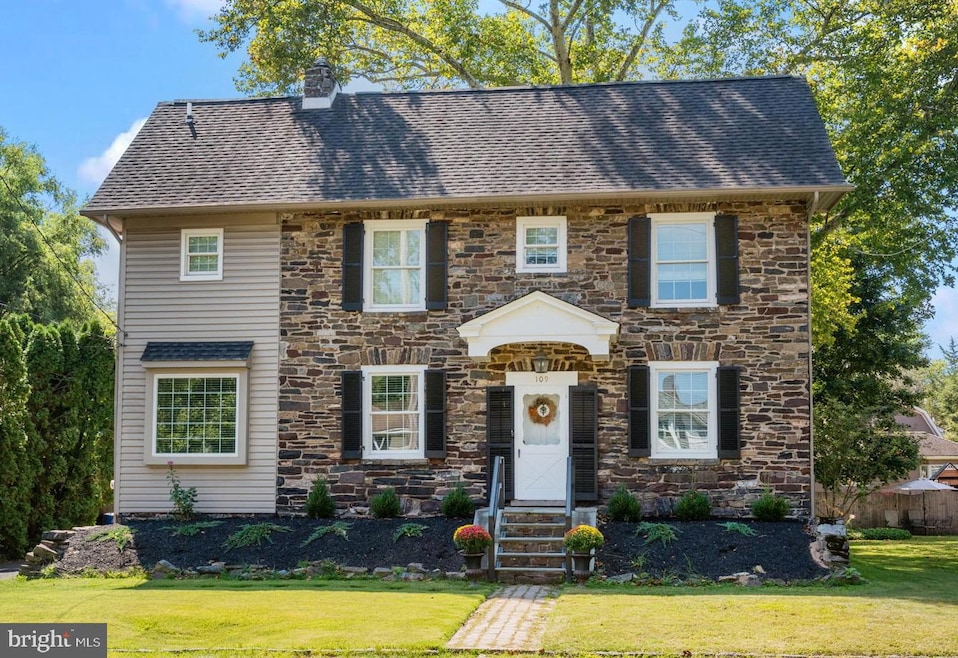
Rare Historic Gem with Modern Updates Step into a rare opportunity to own a piece of history. Originally constructed in 1800, this timeless home was thoughtfully expanded and remodeled in 2001, blending historic charm with modern comforts. The heart of the home showcases the original exposed stone walls, once the exterior of the house, now adding character and warmth throughout. Inside, you’ll find 3 bedrooms, 2.5 baths, a formal dining room, a spacious office/living room, and a cozy family room. The family room impresses with a gas-burning stove, wood feature ceiling with recessed lighting, a built-in window seat with storage, and a full wall of custom built-ins. The large kitchen offers both functionality and charm, featuring an oversized pantry, breakfast nook, and ample workspace. Wide pine floors flow gracefully through the formal dining room, office/living room, and primary bedroom, elevating the historic feel of the home. The primary suite also boasts an extra-large closet that feels like its own room, while the second bedroom provides stairs leading to a finished attic space, currently used as a playroom that can also be a bedroom . The current owners have in hand, plans to allow the upstairs space to have walls added to turn that space into 2 bedrooms. Upstairs, the hall bath has been recently updated with elegant marble tile on the walls and floor, adding a touch of luxury. Outside, enjoy gatherings on the large deck overlooking a fenced backyard with storage shed, an ideal setting for both relaxing and entertaining. The primary bedroom has a room sized closet with built ins. With its seamless blend of historic architecture and modern upgrades, this home is truly one-of-a-kind. Located in the of charming Yardley Borough, with-in walking distance to all the shops and restaurants and easy access to all major highways.
Last Agent to Sell the Property
(215) 860-4200 klrw983@kw.com Keller Williams Real Estate - Newtown License #RS344523 Listed on: 09/26/2025
We collect this data history from publicly available records. To have your information removed, we recommend requesting removal directly through your county’s website.
Tammy Smith
Long & Foster Real Estate, Inc.
(267) 651-8831
70 Total Sales
2 in Lower Makefield
$425K - $681K Price Range
Jessica Layser
Keller Williams Real Estate-Langhorne
(856) 543-2264
95 Total Sales
1 in Lower Makefield
$715,000 Price
Derek Fulforth
KW Empower
(267) 708-6803
59 Total Sales
1 in Lower Makefield
$607,000 Price
Robert Wolfson
RE/MAX Centre Realtors
(856) 249-3454
32 Total Sales
1 in Lower Makefield
$530,500 Price
Alexander Shulzhenko
Compass RE
(484) 603-6483
185 Total Sales
2 in Lower Makefield
$580K - $595K Price Range
Laurie Madaus
Addison Wolfe Real Estate
(845) 582-7142
60 Total Sales
1 in Lower Makefield
$626,000 Price
We collect this data history from publicly available records. To have your information removed, we recommend requesting removal directly through your county’s website.
| Date | Buyer | Sale Price | Title Company |
|---|---|---|---|
| -- | None Listed On Document | ||
| $730,000 | First Service Abstract | ||
| $459,900 | Mercer Abstract & Stlmt Svcs | ||
| $168,000 | -- | ||
| $74,000 | -- |
We collect this data history from publicly available records. To have your information removed, we recommend requesting removal directly through your county’s website.
| Date | Status | Borrower | Loan Amount |
|---|---|---|---|
| Previous Owner | $200,000 | ||
| Previous Owner | $92,000 | ||
| Closed | $436,905 | ||
| Previous Owner | $100,000 | ||
| Previous Owner | $215,000 | ||
| Previous Owner | $215,000 |
We collect this data history from publicly available records. To have your information removed, we recommend requesting removal directly through your county’s website.
| Date | Event | Price | List to Sale | Price per Sq Ft | Prior Sale |
|---|---|---|---|---|---|
| 11/12/2025 11/12/25 | Sold | $730,000 | +4.3% | $293 / Sq Ft | |
| 09/26/2025 09/26/25 | For Sale | $699,900 | +52.2% | $281 / Sq Ft | |
| 10/07/2020 10/07/20 | Sold | $459,900 | +0.2% | $231 / Sq Ft | View Prior Sale |
| 08/14/2020 08/14/20 | Pending | -- | -- | -- | |
| 08/12/2020 08/12/20 | For Sale | $459,000 | -- | $230 / Sq Ft |
We collect this data history from publicly available records. To have your information removed, we recommend requesting removal directly through your county’s website.
| Year | Tax Paid | Tax Assessment Tax Assessment Total Assessment is a certain percentage of the fair market value that is determined by local assessors to be the total taxable value of land and additions on the property. | Land | Improvement |
|---|---|---|---|---|
| 2026 | $5,789 | $22,640 | $3,880 | $18,760 |
| 2025 | $5,520 | $22,640 | $3,880 | $18,760 |
| 2024 | $5,520 | $22,640 | $3,880 | $18,760 |
| 2023 | $5,308 | $22,640 | $3,880 | $18,760 |
| 2022 | $5,168 | $22,640 | $3,880 | $18,760 |
| 2021 | $5,077 | $22,640 | $3,880 | $18,760 |
| 2020 | $4,987 | $22,640 | $3,880 | $18,760 |
| 2019 | $4,907 | $22,640 | $3,880 | $18,760 |
| 2018 | $4,850 | $22,640 | $3,880 | $18,760 |
| 2017 | $4,738 | $22,640 | $3,880 | $18,760 |
| 2016 | $4,557 | $22,640 | $3,880 | $18,760 |
| 2015 | -- | $22,640 | $3,880 | $18,760 |
| 2014 | -- | $22,640 | $3,880 | $18,760 |
Seller's Agent in 2025
Graceann Tinney
Keller Williams Real Estate - Newtown
(267) 373-8244
260 Total Sales
Buyer's Agent in 2025
Andy Kowalski
Opus Elite Real Estate
(215) 346-6022
83 Total Sales
Seller's Agent in 2020
Joan Kamens
Coldwell Banker Hearthside
(215) 630-9305
11 Total Sales
Seller Co-Listing Agent in 2020
Kathy Santy
Coldwell Banker Hearthside
(267) 237-3355
27 Total Sales
Source: Bright MLS
MLS Number: PABU2105166
APN: 54-009-050
Disclaimer: Certain information contained herein is derived from information provided by parties other than Homes.com. All information provided is deemed reliable, but is not guaranteed to be accurate and should be independently verified.
The data relating to real estate for sale on this website appears in part through the BRIGHT Internet Data Exchange program, a voluntary cooperative exchange of property listing data between licensed real estate brokerage firms, and is provided by BRIGHT through a licensing agreement.
Listing information is from various brokers who participate in the Bright MLS IDX program and not all listings may be visible on the site.
The property information being provided on or through the website is for the personal, non-commercial use of consumers and such information may not be used for any purpose other than to identify prospective properties consumers may be interested in purchasing.
Some properties which appear for sale on the website may no longer be available because they are for instance, under contract, sold or are no longer being offered for sale.
Property information displayed is deemed reliable but is not guaranteed.
Copyright 2026 Bright MLS, Inc.
Ask me questions while you tour the home.