
Jennifer Whitehead
Dream Home Realty LLC
(207) 464-2499
125 Total Sales
9 in Windham
$228K - $1.2M Price Range
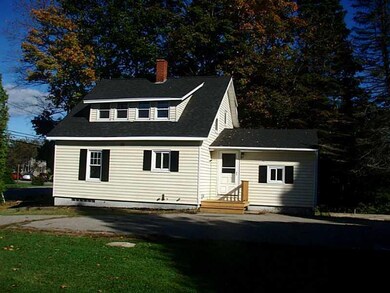
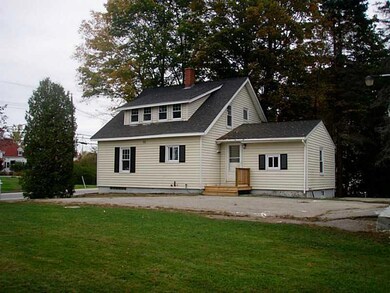
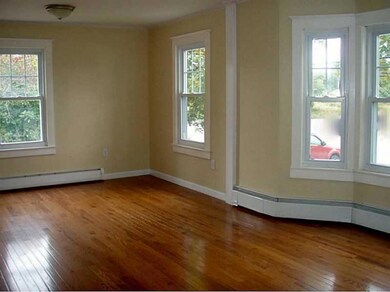
Estimated Value: $404,000 - $459,511
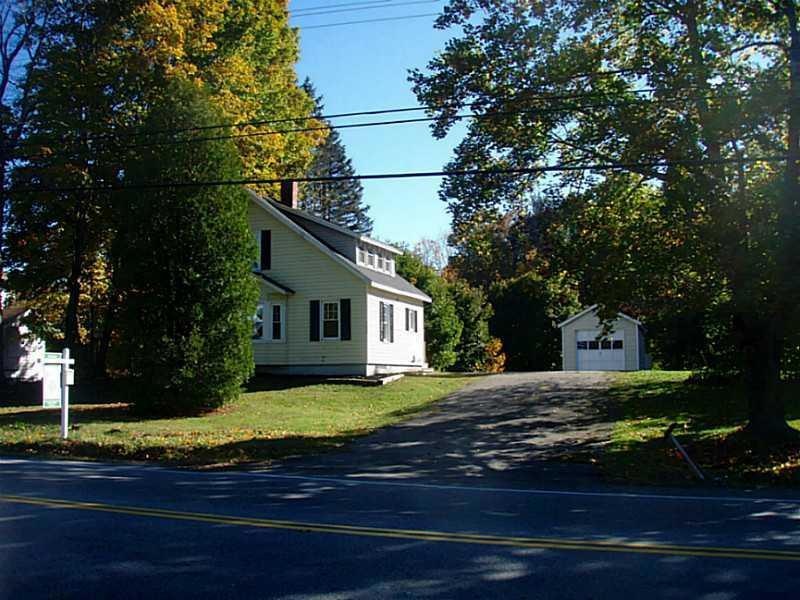
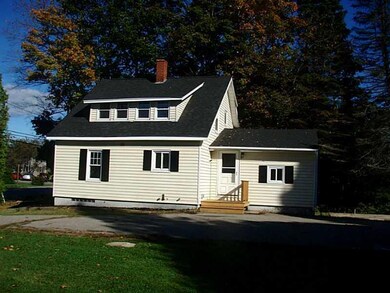
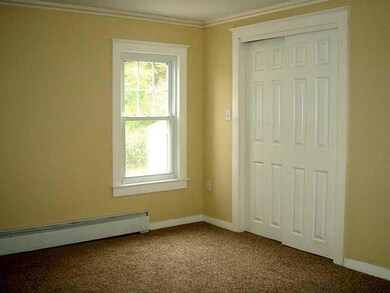
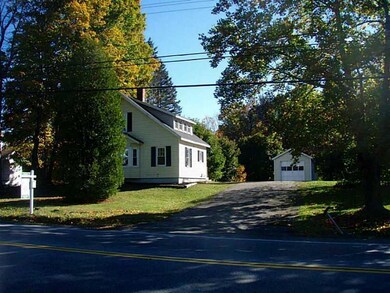
Remarkable price!!! Great Location, Easy Work Commute. 1400 sq ft, open concept, brkfst bar. Fully renovated, move in ready w/new granite counters, wood & tile flooring, new roof & Gen. HU Large yard & garage w/work shop.
Last Agent to Sell the Property
Alberta Byrnes
Better Homes & Gardens Real Estate/The Masiello Group Listed on: 10/01/2013
We collect this data history from publicly available records. To have your information removed, we recommend requesting removal directly through your county’s website.
Jennifer Whitehead
Dream Home Realty LLC
(207) 464-2499
125 Total Sales
9 in Windham
$228K - $1.2M Price Range
Adam Hedio
Coldwell Banker Realty
(207) 977-2927
171 Total Sales
1 in Windham
$379,000 Price
Yulia Glasgow
Real Broker
(855) 697-7513
120 Total Sales
8 in Windham
$370K - $799K Price Range
Bruce Davis
Engel & Volkers Casco Bay
(207) 386-9380
89 Total Sales
1 in Windham
$1,069,000 Price
Tami Goodrich
Portside Real Estate Group
(207) 600-1253
69 Total Sales
1 in Windham
$425,000 Price
Aaron Chadbourne
Demetria Real Estate
(207) 613-4537
232 Total Sales
12 in Windham
$85K - $589K Price Range
We collect this data history from publicly available records. To have your information removed, we recommend requesting removal directly through your county’s website.
| Date | Buyer | Sale Price | Title Company |
|---|---|---|---|
| -- | -- | ||
| Trepanier Prop Management | $105,000 | -- | |
| Usa Va | -- | -- |
We collect this data history from publicly available records. To have your information removed, we recommend requesting removal directly through your county’s website.
| Date | Status | Borrower | Loan Amount |
|---|---|---|---|
| Open | $53,000 | ||
| Open | Mclaury Jeffrey C | $194,179 | |
| Closed | Mclaury Christina L | $201,435 | |
| Closed | Mclaury Christina L | $168,445 | |
| Previous Owner | Trepanier Prop Management | $130,000 |
We collect this data history from publicly available records. To have your information removed, we recommend requesting removal directly through your county’s website.
| Date | Event | Price | List to Sale | Price per Sq Ft | Prior Sale |
|---|---|---|---|---|---|
| 01/24/2014 01/24/14 | Sold | $164,900 | -9.6% | $118 / Sq Ft | |
| 12/09/2013 12/09/13 | Pending | -- | -- | -- | |
| 10/02/2013 10/02/13 | For Sale | $182,500 | +73.8% | $130 / Sq Ft | |
| 08/23/2013 08/23/13 | Sold | $105,000 | 0.0% | $75 / Sq Ft | View Prior Sale |
| 04/19/2013 04/19/13 | Pending | -- | -- | -- | |
| 04/09/2013 04/09/13 | For Sale | $105,000 | -- | $75 / Sq Ft |
We collect this data history from publicly available records. To have your information removed, we recommend requesting removal directly through your county’s website.
| Year | Tax Paid | Tax Assessment Tax Assessment Total Assessment is a certain percentage of the fair market value that is determined by local assessors to be the total taxable value of land and additions on the property. | Land | Improvement |
|---|---|---|---|---|
| 2025 | $4,111 | $340,900 | $125,500 | $215,400 |
| 2024 | $3,910 | $340,900 | $125,500 | $215,400 |
| 2023 | $3,618 | $323,000 | $116,800 | $206,200 |
| 2022 | $3,334 | $287,200 | $103,500 | $183,700 |
| 2021 | $2,868 | $252,600 | $90,000 | $162,600 |
| 2020 | $2,870 | $216,300 | $79,000 | $137,300 |
| 2019 | $3,167 | $216,300 | $79,000 | $137,300 |
| 2018 | $2,924 | $192,600 | $71,000 | $121,600 |
| 2017 | $2,593 | $157,800 | $63,700 | $94,100 |
| 2016 | $2,477 | $157,800 | $63,700 | $94,100 |
| 2015 | $2,391 | $157,800 | $63,700 | $94,100 |
| 2014 | $2,315 | $157,800 | $63,700 | $94,100 |
| 2013 | $2,316 | $160,300 | $63,700 | $96,600 |
AB
Seller's Agent in 2014
Alberta Byrnes
Better Homes & Gardens Real Estate/The Masiello Group
HN
Buyer's Agent in 2014
Heidi Nottonson
Keller Williams Realty
(207) 615-8836
100 Total Sales
Seller's Agent in 2013
Terry Bragdon Fletcher
Regency Realty Group
(207) 253-1500
40 Total Sales
RD
Seller Co-Listing Agent in 2013
Robert Dennison JR
Regency Realty Group
Source: Maine Listings
MLS Number: 1112264
APN: WINM-000039-000000-000017
Disclaimer: Certain information contained herein is derived from information provided by parties other than Homes.com. All information provided is deemed reliable, but is not guaranteed to be accurate and should be independently verified.
Listing data is derived in whole or in part from Maine Real Estate Information System, Inc. (d/b/a Maine Listings) and is for consumers' personal, noncommercial use only. Dimensions are approximate and not guaranteed. All data should be independently verified.
© 2026 Maine Real Estate Information System, Inc. All Rights Reserved. Equal Housing Opportunity.
Homes.com, LLC, 17600 Laguna Canyon Rd Irvine, CA 92618 (888)-952-6393

Ask me questions while you tour the home.