NOT LISTED FOR SALE

Estimated Value: $471,000 - $548,261

2 Beds
1.5 Baths
1,784 Sq Ft
$287/Sq Ft Est. Value

Sale Details

Date Sold: September 27, 2023

Last sale price $450,000 $252 Per Sq Ft

Est. 14% increase in value since last sale

Current estimated payment $3,321 / mo

2 Days on Market

Highlights

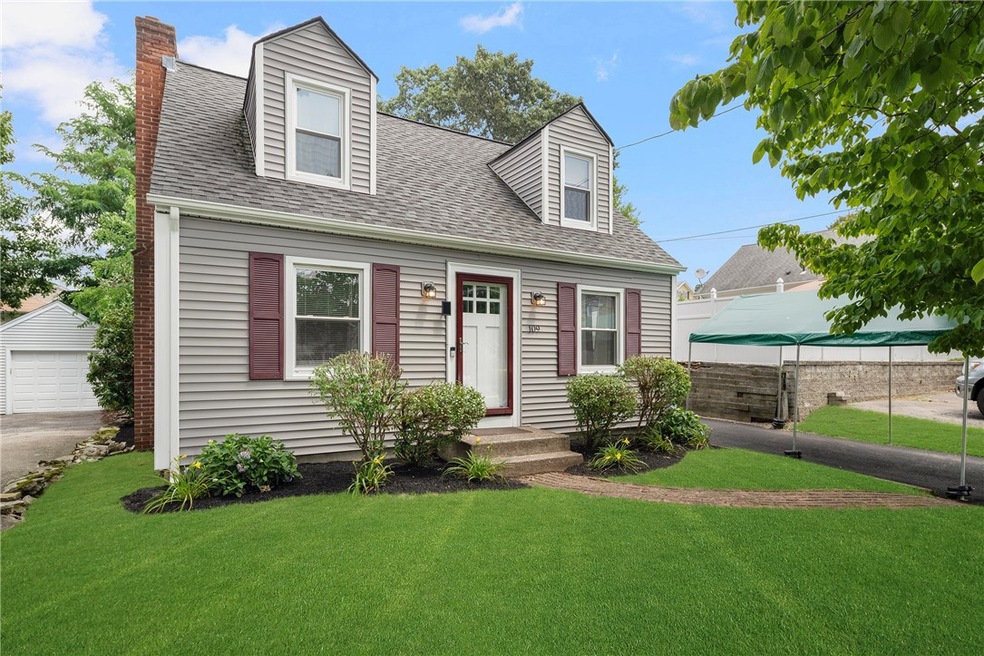
  • Cape Cod Architecture
  • Recreation Facilities
  • Thermal Windows
  • Wood Flooring
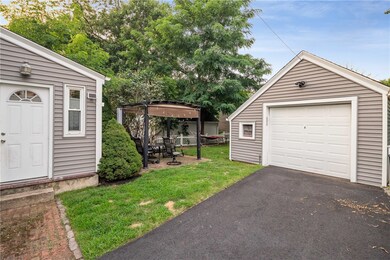
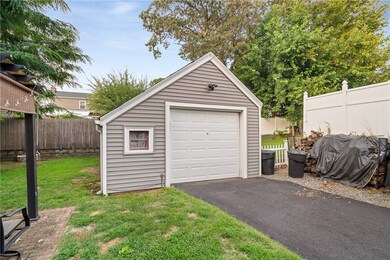
  • 1 Car Detached Garage
  • 2-minute walk to Cranston National Budlong

About This Home

As of September 2023

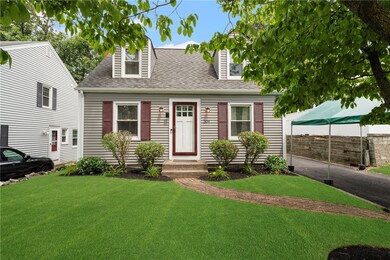
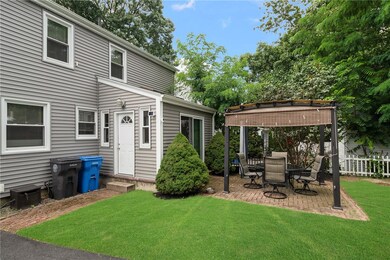
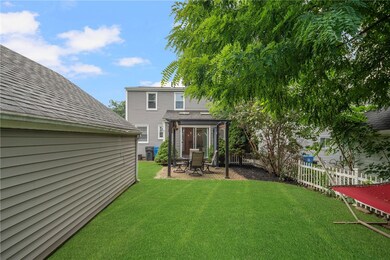
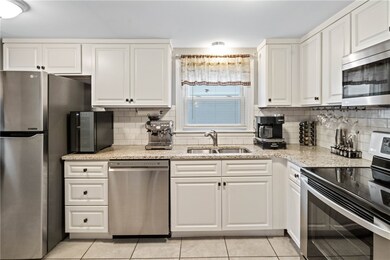
Beautiful well maintained cape in the desirable Eden Park neighborhood of Cranston. This home was remodeled several years ago and has a newer roof, siding, and windows. The driveway has been repaved. The updated white kitchen has granite countertops, tile backsplash, and stainless steel appliances. The baths are updated, and the home has central air conditioning. This home maintains much of its original character with gleaming hardwoods and a wood burning fireplace. The basement is finished with a bar and new flooring. There is a nice back yard with patio and a detached garage as well. This home is conveniently located to the city, highway, hospital, shopping, and schools. Come take a look, won't last long!

Last Agent to Sell the Property

Gregory Eccleston

RI Real Estate Services License #REB.0019385 Listed on: 08/31/2023

RI Real Estate Services

Last Buyer's Agent

Kerrie Bennett

Blue Star Properties License #RES.0042726

Home Details

Home Type

  • Single Family

Est. Annual Taxes

  • $5,137

Year Built

  • Built in 1951

Lot Details

  • 4,000 Sq Ft Lot
  • Fenced

Parking

  • 1 Car Detached Garage
  • Driveway

Home Design

  • Cape Cod Architecture
  • Vinyl Siding
  • Concrete Perimeter Foundation
  • Plaster

Interior Spaces

  • 2-Story Property
  • Wet Bar
  • Skylights
  • Fireplace Features Masonry
  • Thermal Windows
  • Family Room
  • Utility Room
  • Storm Doors

Kitchen

  • Oven
  • Range with Range Hood
  • Microwave
  • Dishwasher

Flooring

  • Wood
  • Ceramic Tile
  • Vinyl

Bedrooms and Bathrooms

  • 2 Bedrooms
  • Bathtub with Shower

Laundry

  • Laundry Room
  • Dryer
  • Washer

Partially Finished Basement

  • Basement Fills Entire Space Under The House
  • Interior Basement Entry

Utilities

  • Forced Air Heating and Cooling System
  • Heating System Uses Oil
  • 100 Amp Service
  • Electric Water Heater
  • Cable TV Available

Additional Features

  • Outbuilding
  • Property near a hospital

Listing and Financial Details

  • Tax Lot 1567
  • Assessor Parcel Number 109MASONAVCRAN

Community Details

Overview

  • Eden Park Subdivision

Amenities

  • Shops
  • Restaurant
  • Public Transportation

Recreation

  • Recreation Facilities

Home Details

Home Type

Single Family

Est. Annual Taxes

$5,137

Year Built

Built in 1951

Lot Details

4,000 Sq Ft Lot

Parking

1

Listing Details

  • Property Sub Type: Single Family Residence
  • Prop. Type: Residential
  • Lot Size Acres: 0.0918
  • Subdivision Name: Eden Park
  • Above Grade Finished Sq Ft: 1334.0
  • Architectural Style: Cape Cod
  • Garage Yn: Yes
  • Unit Levels: Two
  • New Construction: No
  • Building Stories: 2
  • Year Built: 1951
  • Property Sub Type Additional: Single Family Residence
  • Special Features: VirtualTour
  • Stories: 2

Interior Features

  • Appliances: Dryer, Dishwasher, Exhaust Fan, Electric Water Heater, Microwave, Oven, Range, Refrigerator, Range Hood, Water Heater, Washer
  • Has Basement: Full, Interior Entry, Partially Finished
  • Basement YN: Yes
  • Full Bathrooms: 1
  • Half Bathrooms: 1
  • Total Bedrooms: 2
  • Below Grade Sq Ft: 450.0
  • Door Features: Storm Door(s)
  • Fireplace Features: Masonry
  • Fireplaces: 1
  • Fireplace: Yes
  • Flooring: Ceramic Tile, Hardwood, Vinyl
  • Interior Amenities: Wet Bar, Skylights, Tub Shower, Cable TV
  • Living Area: 1784.0
  • Dining Room Type: Family Room, Laundry, Utility Room
  • Stories: 2
  • Window Features: Skylight(s), Thermal Windows
  • ResoLivingAreaSource: PublicRecords

Exterior Features

  • Fencing: Fenced
  • Construction Type: Plaster, Vinyl Siding
  • Exterior Features: Paved Driveway
  • Foundation Details: Concrete Perimeter
  • Other Structures: Outbuilding

Garage/Parking

  • Attached Garage: No
  • Covered Parking Spaces: 1.0
  • Garage Spaces: 1.0
  • Parking Features: Detached, Garage
  • Total Parking Spaces: 5.0

Utilities

  • Cooling: Central Air
  • Cooling Y N: Yes
  • Heating: Forced Air, Oil
  • Heating Yn: Yes
  • Electric: 100 Amp Service, Circuit Breakers
  • Sewer: Connected
  • Utilities: Sewer Connected
  • Water Source: Connected

Condo/Co-op/Association

  • Community Features: Highway Access, Near Hospital, Near Schools, Public Transportation, Recreation Area, Restaurant, Shopping
  • Senior Community: No

Lot Info

  • Land Lease: No
  • Lot Size Sq Ft: 4000.0
  • Parcel #: 109MASONAVCRAN
  • ResoLotSizeUnits: SquareFeet

Tax Info

  • Tax Annual Amount: 5137.0
  • Tax Lot: 1567
  • Tax Year: 2022

Range of Values:

--
Value Increase
--
Percent Increase
--
Adjusted for Inflation
Collateral Analytics

Collateral Analytics Collateral Analytics AVMs (Automated Valuation Model) employ a number of statistical approaches combined with neighborhood-specific comparable selection guarantees the most up-to-date and precise valuations.

Not Available

Collateral Analytics does not have data for the current month. Please view the chart for historical values.

ICE

ICE Mortgage Technology ICE Mortgage Technology’s AVM (Automated Valuation Model) is a state-of-the-art online residential property valuation tool that provides a quick and accurate estimate of the value of almost any home in the U.S.

Not Available

ICE Mortgage Technology does not have data for the current month. Please view the chart for historical values.

First American

First American First American Data & Analytics’ next-generation AVM combines unrivaled data assets with a blended ensemble of valuation models to produce highly accurate, reliable valuations you can trust.

Not Available

First American does not have data for the current month. Please view the chart for historical values.

Quantarium

Quantarium Quantarium’s valuation service, repeatedly proven the industry’s most accurate and comprehensive, is supercharged with a self-learning and auto-tuning AI engine that continually becomes smarter and more accurate as it processes daily inputs from the industry’s leading RE data lake.

Not Available

Quantarium does not have data for the current month. Please view the chart for historical values.

Average Value
Not Available
List Price
Sold Price
Create a Home Valuation Report for This Property
The Home Valuation Report is an in-depth analysis detailing your home's value as well as a comparison with similar homes in the area

Home Values in the Area

Source: Public Records

Average Home Value in this Area


Source: Public Records

Property History

We collect this data history from publicly available records. To have your information removed, we recommend requesting removal directly through your county’s website.

Date Event Price List to Sale Price per Sq Ft Prior Sale
09/27/2023 09/27/23 Sold $450,000 +12.5% $252 / Sq Ft
09/02/2023 09/02/23 Pending -- -- --
08/31/2023 08/31/23 For Sale $399,900 +72.4% $224 / Sq Ft
08/31/2017 08/31/17 Sold $232,000 +3.1% $119 / Sq Ft View Prior Sale
08/01/2017 08/01/17 Pending -- -- --
07/14/2017 07/14/17 For Sale $225,000 +73.1% $115 / Sq Ft
10/04/2016 10/04/16 Sold $130,000 +0.8% $107 / Sq Ft View Prior Sale
09/04/2016 09/04/16 Pending -- -- --
01/04/2016 01/04/16 For Sale $129,000 -- $106 / Sq Ft
Source: State-Wide MLS

Agents Affiliated with this Home

  • Section Image
  • Section Image
  • Section Image
  • Section Image
See All Agents

Map

Source: State-Wide MLS

MLS Number: 1342958

State-Wide MLS

APN: CRAN-000009-000001-001567

Your Personal Tour Guide

Ask me questions while you tour the home.